


66B Stahlman Fs Rd #49, Detroit, OR, 97342
About This Home
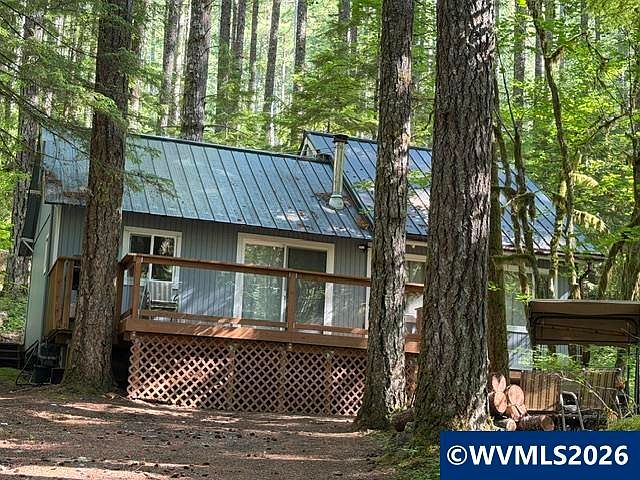

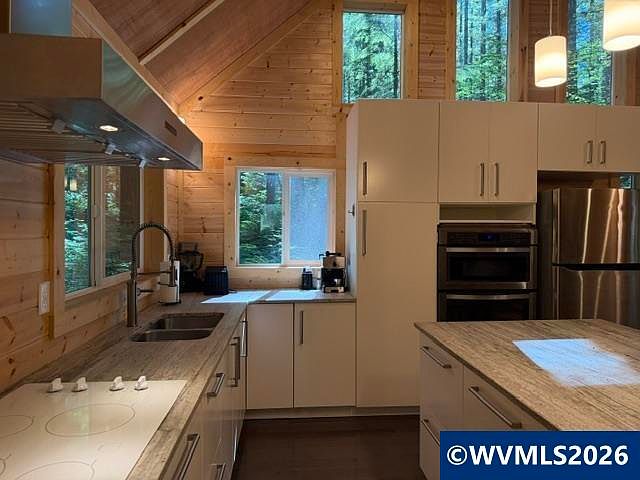
TURN-KEY Detroit Lake Getaway offered at a great price! Doubled in size in in 2016! Numerous amenities including a new kitchen/dining great room during remodel with tongue and groove natural pine, leathered granite countertops, huge island w/tons of storage, stainless refrigerator, built in oven & microwave (convection), slide out lower drawers, cozy woodstove, 3 TVs, & so much more! This Stahlman cabin located in the Willamette National Forest is just a few minutes from beautiful Detroit Lake! Cash. Get back to nature and get back to BEAUTIFUL DETROIT LAKE! The loft (used as a second bedroom) maintains the feel of yesteryear! Located in the gated community of Stahlman Summer Homes off of Blowout Rd and across Blowout from Detroit Lake! These cabins are located in the Willamette National Forest and permitted by the USFS. There is an annual permit fee, and low Hoa fee. Listing broker to be at all showings. Schedule your tour today!
Getting Around
 Car-Dependent
 Very Limited Transit
 Not Bike Friendly
Schools
Construction
Condition
- Year built: 1967
Materials
- Foundation: Pillar/Post/Pier
- Roof: Metal or Aluminum
- Construction materials: Wood Siding,T111
Type & Style
- Home type: SingleFamily
- Architectural style: Other
- Property subType: Single Family Residence
Interior
Appliances
- Appliances included: Electric Range,Built-In Range,Microwave,Range Included,Convection Oven,Electric Water Heater
Bedroom2
- Level: Upper
Bedrooms & Bathrooms
- Bedrooms: 2
- Bathrooms: 1
- Full bathrooms: 1
- Main level bathrooms: 1
Dining Room
- Features: Area (Combination)
- Level: Main
Family Room
- Level: Main
Features
- Loft,Other(Refer to Remarks)
- Flooring: Carpet
- Fireplace features: Living Room,Wood Burning,Stove
- Fireplace: Yes
Heating
- Heating features: Electric,Wood,Stove,Zoned
Interior Area
- Total structure area: 1,340
- Total interior livable area: 1,340 sqft
Kitchen
- Level: Main
Living Room
- Level: Main
Master Bedroom
- Level: Main
Property
Details
- Zoning: FCM
- Exclusions: Seller's personal property
Features
- Levels: One,One and One Half
- Stories: 1
- Patio & porch: Deck
- Exterior features: Gray
- Has spa: Yes
- Spa features: Heated
- Has view: Yes
- View description: Territorial
Lot
- Lot size: 10,018 sqft
- Features: Common Area
Parking
- Parking features: No Garage