


4125 24th Street Road #2, Greeley, CO, 80634
About This Home
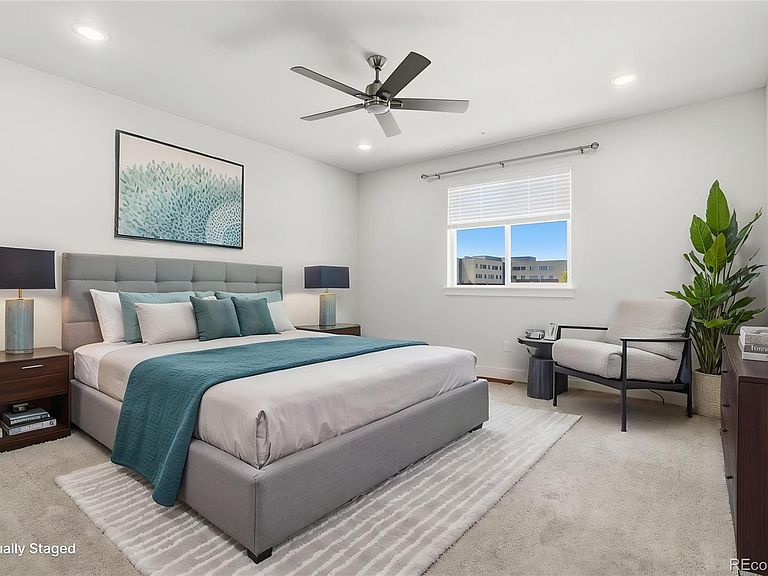
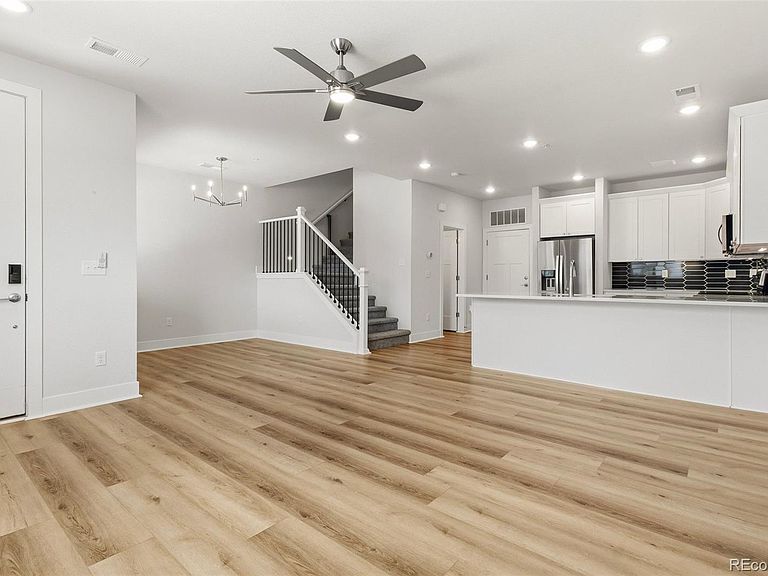
Welcome to low-maintenance luxury living in Greeley's sought-after Centerplace Crossing community — with no metro district! This like-new 3-bedroom, 2.5-bath townhome delivers modern style and thoughtful design from the moment you walk in. The open-concept main floor features wide-plank flooring, recessed lighting, and a designer ceiling fan — all flowing seamlessly from the living area into a stunning kitchen. The kitchen is the true heart of the home, boasting bright white shaker cabinets stacked to the ceiling, quartz countertops, a bold black elongated hexagon tile backsplash, stainless steel appliances, and a peninsula with bar seating — perfect for entertaining or everyday convenience. Upstairs, the spacious primary suite features plush carpet, a ceiling fan, and a spa-worthy en-suite bath with a dual-sink quartz vanity and a custom tile shower with a glass enclosure. Two additional bedrooms offer generous natural light and ample closet space. Step outside to your private concrete patio with modern horizontal slat fencing — an ideal spot to relax or dine al fresco. The attached oversized 2-car garage adds everyday convenience. Conveniently located near Centerplace Shopping, Greeley West Park, HWY 34, and UCHealth — this one truly has it all!
Getting Around
 Car-Dependent
 Very Limited Transit
 Bikeable
Schools
Construction
Condition
- Year built: 2023
Materials
- Roof: Other
- Construction materials: Frame,Vinyl Siding,Wood Siding
Type & Style
- Home type: Townhouse
- Architectural style: Contemporary
- Property subType: Townhouse
Interior
Appliances
- Appliances included: Cooktop,Dishwasher,Dryer,Freezer,Microwave,Oven,Refrigerator,Tankless Water Heater,Washer
- Laundry features: Laundry Closet
Bathroom
- Level: Main
- Area: 32
- Dimensions: 4 x 8
Bathroom
- Features: En Suite Bathroom,Primary Suite
- Level: Upper
- Area: 108
- Dimensions: 9 x 12
Bathroom
- Level: Upper
- Area: 42
- Dimensions: 7 x 6
Bedroom
- Features: Primary Suite
- Level: Upper
- Area: 345
- Dimensions: 15 x 23
Bedroom
- Level: Upper
- Area: 156
- Dimensions: 13 x 12
Bedroom
- Level: Upper
- Area: 120
- Dimensions: 10 x 12
Bedrooms & Bathrooms
- Bedrooms: 3
- Bathrooms: 3
- Full bathrooms: 1
- 3/4 bathrooms: 1
- 1/2 bathrooms: 1
- Main level bathrooms: 1
Dining Room
- Level: Main
Features
- Ceiling Fan(s),High Ceilings,High Speed Internet,Kitchen Island,Open Floorplan,Quartz Counters,Smart Thermostat,Smoke Free,Walk-In Closet(s)
- Window features: Double Pane Windows
- Flooring: Carpet,Laminate
- Finished area above ground: 1,622
- Common walls with other units/homes: 2+ Common Walls
Heating & Cooling
- Heating features: Electric,Forced Air,Hot Water,Natural Gas
- Cooling features: Central Air
Interior Area
- Total structure area: 1,622
- Total interior livable area: 1,622 sqft
Kitchen
- Level: Main
- Area: 180
- Dimensions: 15 x 12
Living Room
- Level: Main
- Area: 345
- Dimensions: 23 x 15
Property
Details
- Parcel number: R8979442
- Attached to another structure: Yes
- Special condition: Standard
- Exclusions: Seller's Personal Property
Features
- Levels: Two
- Stories: 2
- Patio & porch: Front Porch
- Exterior features: Lighting,Rain Gutters
- Fencing: None
- Has view: Yes
- View description: City,Mountain(s)
Lot
- Lot size: 1,968 sqft
- Features: Landscaped,Master Planned,Sprinklers In Front
Parking
- Total spaces: 2
- Parking features: Concrete,Guest,Lighted,Oversized,Garage Door Opener
- Has garage: Yes
- Attached garage spaces: 2
- Covered spaces: 2