



193 N Field Sparrow Way, Clayton, NC, 27520
About This Home
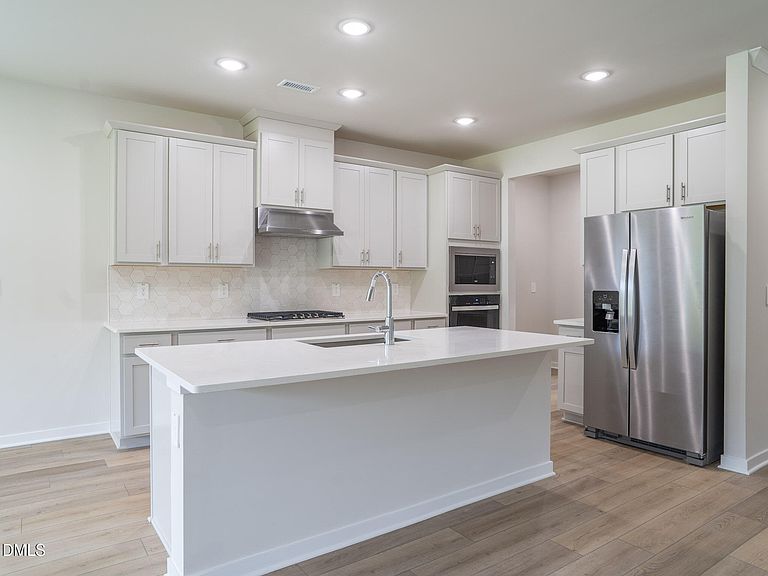
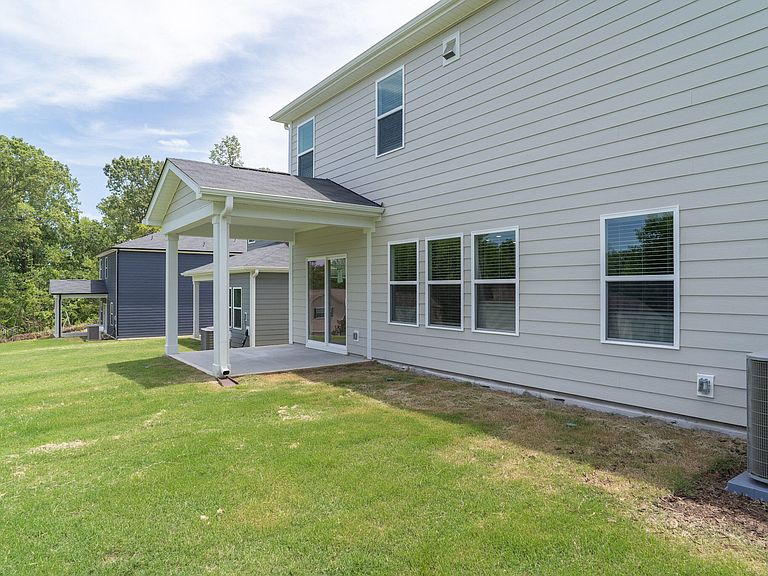
Ready June 2026, this brand-new home sits just minutes from downtown Clayton. The Johnson plan features a main-level bed/bath perfect for hosting guests, while just off the foyer, a dedicated flex space is useful as a hobby room or home office. The open-concept living space is anchored by a gourmet kitchen, complete with marble-look quartz counters and stainless-steel gas appliances. Steps from the dining room, a covered patio extends the living space outdoors, while the upstairs loft gives everyone room to relax. The primary suite features a luxurious en-suite bath and spacious walk-in closet to elevate your morning routine. Located near downtown Clayton, Country Lane features a series of two-story floorplans with open-concept layouts and engineered with energy-efficient features. The planned community pool, clubhouse, tot lot and fire pit elevate the lifestyle within the community while gourmet kitchens and covered patios enhance living inside the home. Quick access to the I-540 and I-40 interchange keeps Raleigh, RTP and the rest of the Triangle within easy reach. Each of our homes is built with innovative, energy-efficient features designed to help you enjoy more savings, better health, real comfort and peace of mind.
Getting Around
 Car-Dependent
 Very Limited Transit
 Somewhat Bikeable
Schools
Construction
Condition
- New construction: Yes
- Year built: 2026
Materials
- Foundation: Slab
- Roof: Shingle
- Construction materials: Frame,HardiPlank Type,Spray Foam Insulation
Notable Dates
- Major remodel year: 2026
Other
- Builder name: Meritage Homes
Type & Style
- Home type: SingleFamily
- Architectural style: Traditional
- Property subType: Single Family Residence,Residential
Interior
Appliances
- Appliances included: Dishwasher,Dryer,Gas Cooktop,Gas Water Heater,Microwave,Refrigerator,Stainless Steel Appliance(s),Tankless Water Heater,Oven,Washer
- Laundry features: Laundry Room,Upper Level
Bedrooms & Bathrooms
- Bedrooms: 5
- Bathrooms: 4
- Full bathrooms: 4
Features
- Crown Molding,Double Vanity,Kitchen Island,Kitchen/Dining Room Combination,Living/Dining Room Combination,Open Floorplan,Pantry,Quartz Counters,Shower Only,Smart Home,Smart Light(s),Smart Thermostat,Walk-In Closet(s),Walk-In Shower,Water Closet
- Window features: Blinds,Double Pane Windows,Low-Emissivity Windows,Screens
- Flooring: Carpet,Vinyl
- Finished area below ground: 0
- Finished area above ground: 2,950
Heating & Cooling
- Heating features: ENERGY STAR Qualified Equipment,Zoned,None
- Cooling features: Central Air,Heat Pump,Zoned
Interior Area
- Total structure area: 2,950
- Total interior livable area: 2,950 sqft
Property
Details
- Parcel number: 05G03041Z
- Special condition: Standard
Features
- Levels: Two
- Stories: 2
- Pool features: Community
- Patio & porch: Covered,Patio
- Has view: Yes
Lot
- Lot size: 9,147 sqft
- Features: Back Yard,Front Yard,Landscaped
Parking
- Total spaces: 4
- Parking features: Garage
- Has garage: Yes
- Attached garage spaces: 2
- Covered spaces: 2
- Has uncovered spaces: Yes
- Uncovered spaces: 2