

5 Poe Cres, Tyngsboro, MA, 01879
4beds
3baths
2,650sqft
$975,000
$368price/sqft
$6,518/moest. monthly cost
$260,720/yrincome needed
About This Home
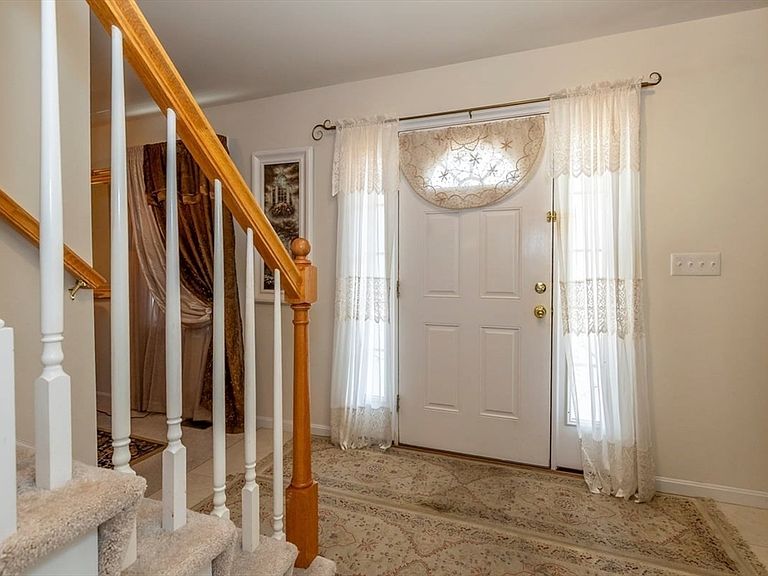
MOTIVATED SELLERS! Exceptional opportunity to own a beautifully maintained home featuring a private ELEVATOR servicing all three levels. Designed with accessibility, comfort, and convenience in mind, this residence offers approx. 2650 sq ft with 4 bedrooms, 3.5 baths, and a 2 car garage. This unique property combines practical accessibility features with the warmth and comfort of a traditional family home, making it multi-generational living, aging in place, or anyone seeking the convenience of an elevator.This home sits at the end of a cul-de-sac in highly desired Maple Ridge Estates. FURNITURE CAN BE INCLUDED IN SALE.
Getting Around
11
 Car-Dependent
0
 Very Limited Transit
26
 Somewhat Bikeable
Schools
6/10
7/10
8/10
Construction
Condition
- Year built: 2010
Materials
- Foundation: Concrete Perimeter
- Roof: Shingle
- Construction materials: Frame
Type & Style
- Home type: SingleFamily
- Architectural style: Colonial
- Property subType: Single Family Residence
Interior
Appliances
- Appliances included: Gas Water Heater,Range,Dishwasher,Washer,Dryer
- Laundry features: Second Floor
Basement
- Has basement: Yes
- Basement: Full,Walk-Out Access
Bathroom1
- Features: Bathroom - 3/4
- Level: First
Bathroom2
- Features: Bathroom - Full
Bathroom3
- Features: Bathroom - Full
Bedroom2
- Features: Bathroom - Full, Flooring - Wall to Wall Carpet, Handicap Accessible
- Level: Second
- Area: 224.402777777
Bedroom3
- Features: Flooring - Wall to Wall Carpet
- Level: Second
- Area: 229.444444444
Bedroom4
- Features: Flooring - Wall to Wall Carpet
- Level: Second
- Area: 166.590277777
Bedrooms & Bathrooms
- Bedrooms: 4
- Bathrooms: 3
- Full bathrooms: 2
- 1/2 bathrooms: 1
- Main level bedrooms: 1
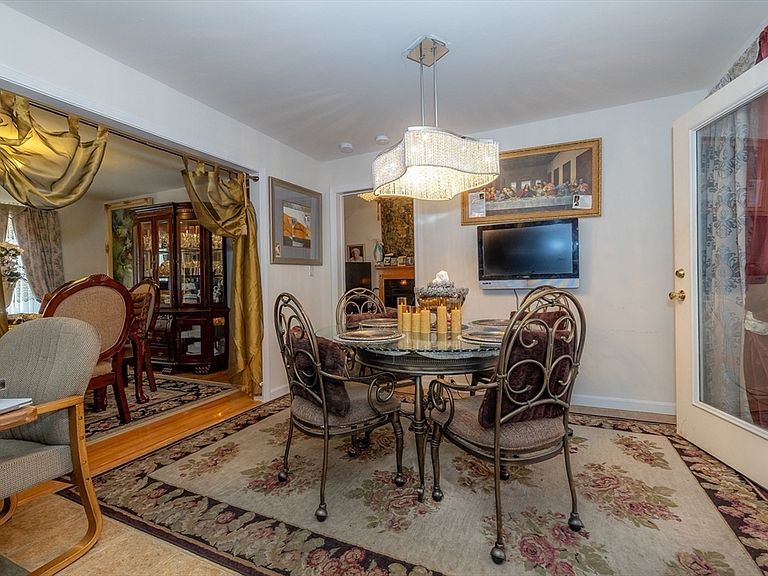
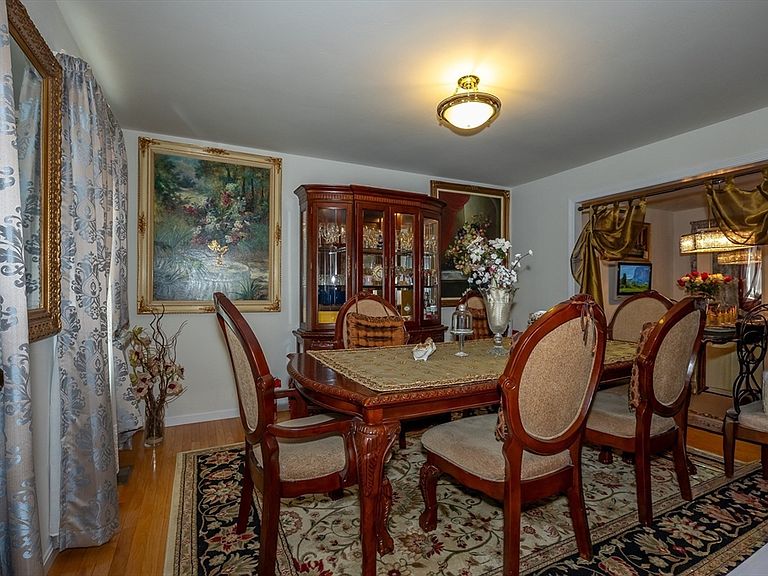
Dining Room
- Features: Flooring - Hardwood
- Level: First
- Area: 229.333333333
Family Room
- Features: Flooring - Wall to Wall Carpet
- Level: First
- Area: 421.055555555
Features
- Door features: Storm Door(s)
- Window features: Insulated Windows
- Flooring: Tile,Vinyl,Carpet
- Number of fireplaces: 1
- Fireplace features: Master Bedroom
- Fireplace: Yes
- Finished area above ground: 2,650
Heating & Cooling
- Heating features: Forced Air,Natural Gas
- Cooling features: Central Air
Interior Area
- Total structure area: 2,650
- Total interior livable area: 2,650 sqft
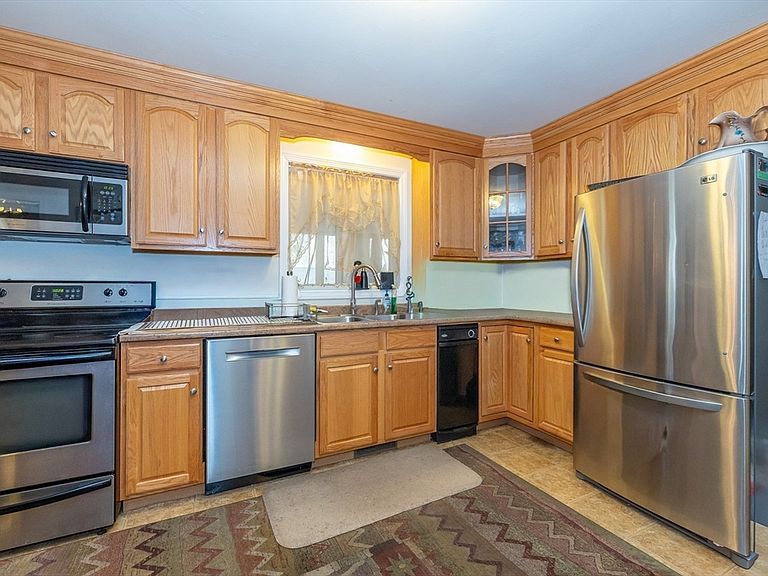
Kitchen
- Features: Flooring - Laminate
- Level: First
- Area: 282.027777777
Living Room
- Features: Flooring - Wall to Wall Carpet
- Level: First
- Area: 171.972222222
Master Bathroom
- Features: Yes
Master Bedroom
- Features: Bathroom - 3/4, Walk-In Closet(s), Flooring - Wall to Wall Carpet, Handicap Accessible, Handicap Equipped, Half Vaulted Ceiling(s)
- Level: Main,First
- Area: 229.333333333
Property
Accessibility
- Accessibility features: Accessible Entrance
Details
- Parcel number: M:022 B:0045 L:14,4671281
- Zoning: I1
Features
- Patio & porch: Porch - Enclosed
- Exterior features: Porch - Enclosed
Lot
- Lot size: 0.31 Acres
- Features: Wooded,Gentle Sloping,Level
Parking
- Total spaces: 6
- Parking features: Attached,Paved Drive
- Has garage: Yes
- Attached garage spaces: 2
- Covered spaces: 2
- Has uncovered spaces: Yes
- Uncovered spaces: 4