


518 Lincolnway Way W, Mishawaka, IN, 46544
About This Home
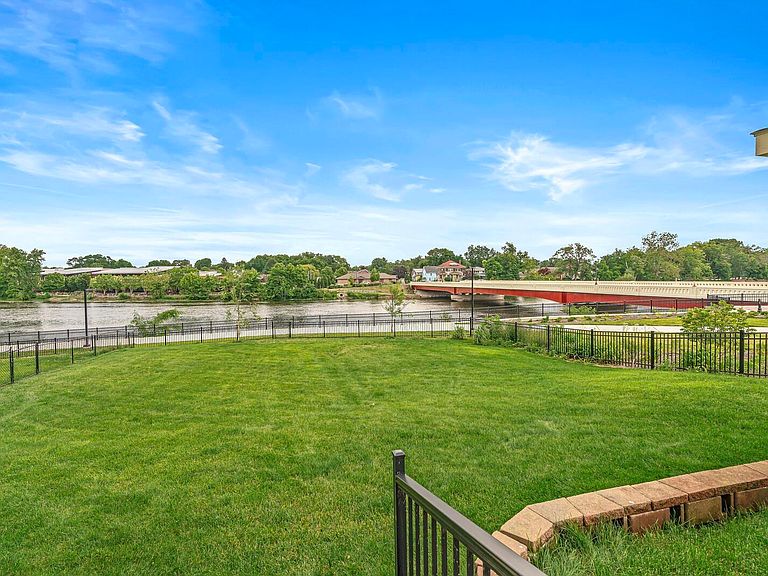
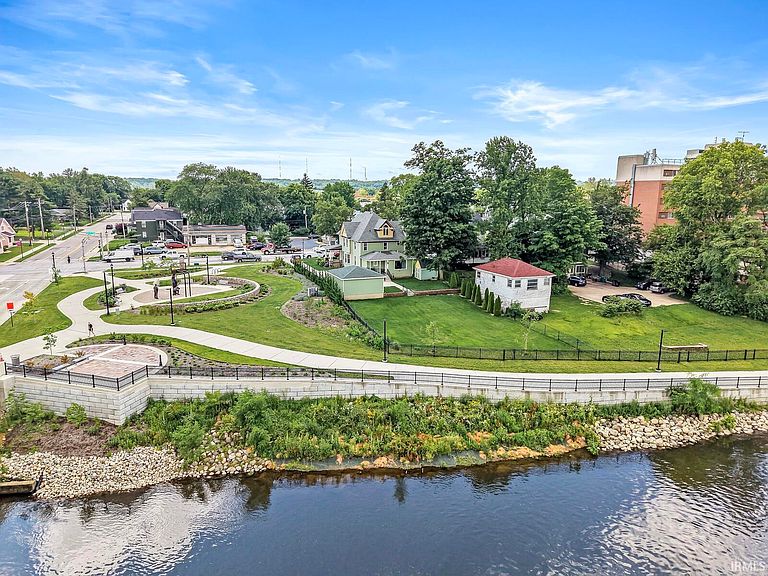
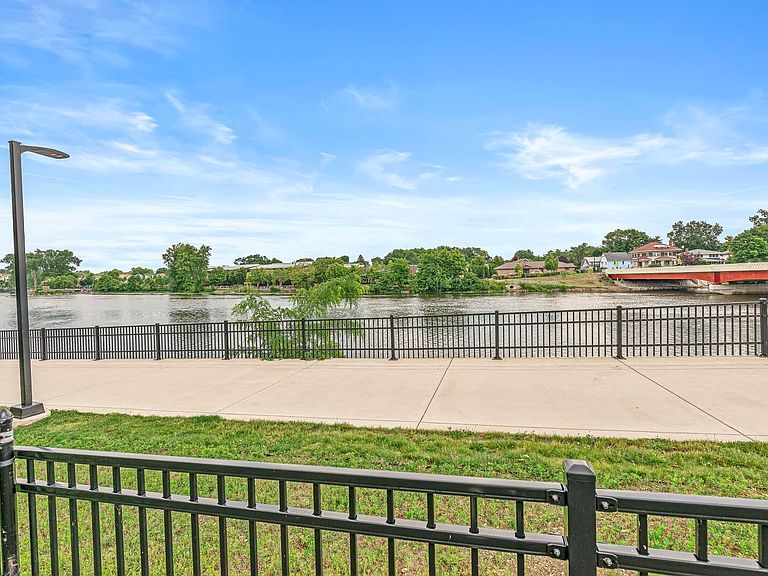
Perched above the scenic St. Joseph River and overlooking Mishawaka's iconic Riverwalk, this extraordinary Victorian estate offers a rare opportunity to own one of Northern Indiana's most significant historic homes. Meticulously restored, this Queen Anne Stick Style residence seamlessly blends timeless architectural character with modern luxury. Recognized as Mishawaka's oldest Queen Anne Stick Style Victorian, the home dates back to the city's historic "Millionaire's Row" and showcases remarkable original details, including crystal doorknobs, skeleton-key locks, beveled glass windows, inlaid hardwood floors, handcrafted millwork, and grand staircases. With more than 4,100 finished square feet, the home features five spacious bedrooms, five en-suite baths, two half baths, and a flexible sixth room on the finished garden level—ideal for a guest suite, office, library, or fitness room. Elegant formal living and dining rooms, soaring ceilings, and abundant natural light create an inviting atmosphere throughout. The beautifully updated kitchen opens to a spacious Breakfast Parlor with stunning views of the St. Joseph River and Riverwalk, making it the perfect gathering space. The spectacular 650-square-foot third-floor River Suite offers unmatched privacy and panoramic river views, making it an exceptional owner's retreat, guest suite, or executive office. Extensively restored from top to bottom, the home features a new roof, siding, windows, plumbing, HVAC systems, insulation, flooring, water heaters, and a 400-amp electrical service, delivering the comfort and efficiency of modern construction while preserving its historic charm. Additional highlights include multiple laundry areas, generous storage, and a heated, insulated garage with epoxy flooring, built-in cabinetry, workshop space, and room for collector vehicles. Enjoy direct access to the Riverwalk, breathtaking waterfront views, and a location adjacent to Marvin's Gardens memorial park. Downtown Mishawaka's restaurants, parks, and entertainment are all within walking distance. More than a residence, 518 Lincolnway East is a true landmark—offering an exceptional blend of history, craftsmanship, thoughtful restoration, and one of Mishawaka's most desirable riverfront locations. Opportunities to own a home of this significance are exceptionally rare.
Getting Around
 Very Walkable
 Very Limited Transit
 Bikeable
Schools
Construction
Condition
- Year built: 1898
Materials
- Construction materials: Wood Siding
Type & Style
- Home type: SingleFamily
- Architectural style: Victorian
- Property subType: Single Family Residence
Interior
Appliances
- Appliances included: Dishwasher,Microwave,Refrigerator,Washer,Dryer-Electric,Dryer-Gas,Electric Range,Water Softener Owned
Basement
- Has basement: Yes
- Basement: Full,Partially Finished
Bedroom1
- Level: Main
Bedroom2
- Level: Upper
Bedrooms & Bathrooms
- Bedrooms: 5
- Bathrooms: 7
- Full bathrooms: 5
- 1/2 bathrooms: 2
- Main level bedrooms: 1
Dining Room
- Level: Main
- Area: 195
Features
- Number of fireplaces: 1
- Fireplace features: Living Room
- Fireplace: Yes
- Finished area below ground: 1,068
- Finished area above ground: 3,073
Heating & Cooling
- Heating features: Natural Gas,Forced Air
- Cooling features: Central Air
Interior Area
- Total structure area: 4,141
- Total interior livable area: 4,141 sqft
Kitchen
- Level: Main
- Area: 182
Living Room
- Level: Main
- Area: 210
Property
Details
- Parcel number: 710915151008.000023
Features
- Levels: Three Story
- Stories: 3
- Has view: Yes
- On waterfront: Yes
- Waterfront features: Waterfront,None,River
- Waterbody name: Saint Joseph River
- Frontage length: Water Frontage(66)
Lot
- Lot size: 0.30 Acres
- Lot size dimensions: 64x204
Parking
- Total spaces: 2
- Parking features: Detached
- Has garage: Yes
- Attached garage spaces: 2
- Covered spaces: 2