


170732 Olsen Rd, Grandview, WA, 98930
About This Home
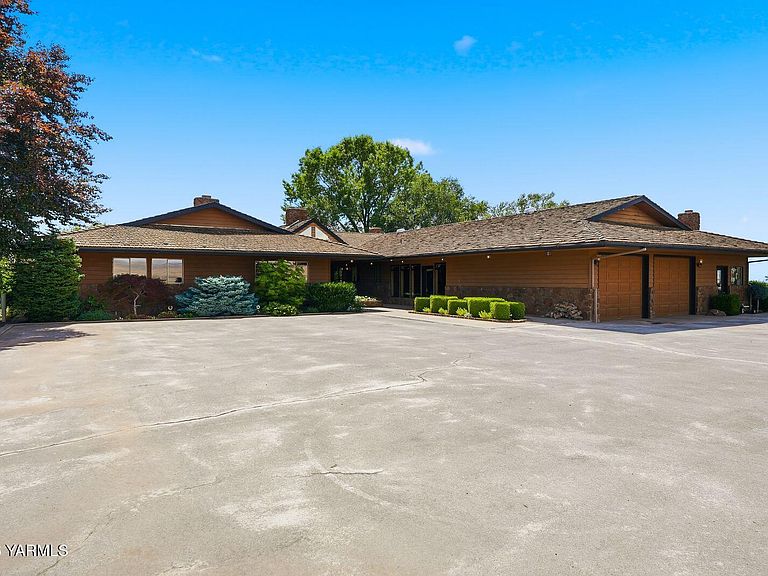
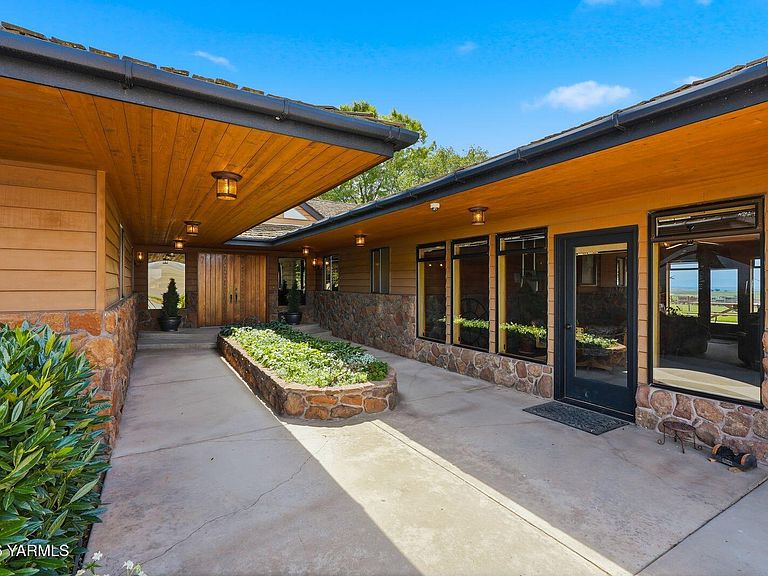
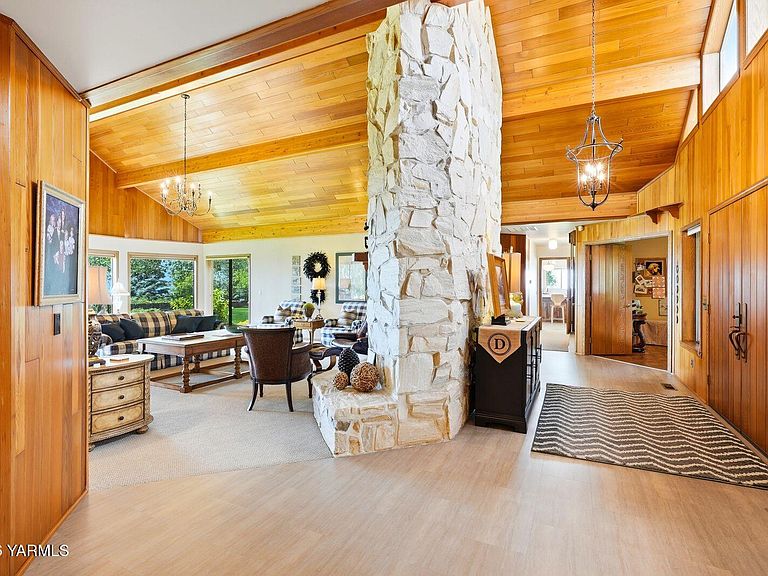
A Grandview Vineyard Estate Unlike Any Other. There are properties that offer a home, and then there are properties that offer a legacy. Set above the valley with sweeping views that stretch across vineyards, farmland, rolling hills, and open sky, this remarkable Grandview estate is the kind of property that feels impossible to recreate. Resting on 15.39 fully irrigated acres, with approximately 6 acres planted in Riesling wine grapes, every part of this setting was designed to celebrate space, privacy, beauty, and the lifestyle of Washington wine country. From the moment you enter the grounds, the estate makes an impression. A private drive leads to manicured lawns, mature trees, established landscaping, expansive concrete parking, and a custom single-level home positioned to take full advantage of its surroundings. Whether you are looking across the vineyard rows, watching the light change over the hills, or enjoying the valley views from the patio, the property creates a sense of calm that is rare to find. Inside, the home carries a warmth and character that matches the setting. Vaulted wood ceilings, exposed beams, rich wood trim, stone accents, and multiple fireplaces give the living spaces a timeless presence. Large windows invite the outside in, framing the views and filling the home with natural light. The great room feels grand without losing comfort, offering a beautiful space to gather, entertain, or simply sit by the fire and take in the scenery. The updated kitchen brings a refined balance of function and craftsmanship, featuring warm wood cabinetry, a large island, generous workspace, and windows that overlook the surrounding land. Just beyond, multiple living and sitting areas, a formal dining room, library, office spaces, and a spacious utility area allow the home to live with flexibility. Whether hosting guests, working from home, enjoying quiet evenings, or welcoming extended family, the layout provides room for every season of life. The private bedroom wing offers comfort and separation, with generously sized bedrooms, multiple bathrooms, and a primary suite designed as a peaceful retreat. Throughout the home, the details speak to quality, care, and the kind of timeless construction that gives an estate its staying power. Outside, the lifestyle continues. The patio spaces invite outdoor dining, morning coffee, and evening conversations with the valley as the backdrop. The established Riesling vineyard gives the property a true wine-country identity, while the fully irrigated acreage, open lawn, animal setup, and usable ground create opportunities for hobby farming, vineyard enjoyment, equestrian use, or simply preserving the privacy and beauty of the land. This is more than a luxury home. It is a private estate, a vineyard property, and a rare opportunity to own one of Grandview's most distinctive settings. For the buyer looking for land, views, craftsmanship, and a property with a story to tell, 170732 Olson Road is ready to be experienced in person.
Getting Around
 Car-Dependent
 Very Limited Transit
 Somewhat Bikeable
Schools
Construction
Condition
- Year built: 1983
Materials
- Foundation: Concrete Perimeter
- Roof: Wood Shake
- Construction materials: Frame
Type & Style
- Home type: SingleFamily
- Property subType: Single Family Residence
Interior
Basement
- Basement: None
Bedrooms & Bathrooms
- Bedrooms: 4
- Bathrooms: 5
- Full bathrooms: 5
Features
- Eat-in Kitchen
- Flooring: Carpet,Tile,Vinyl,Wood
Heating & Cooling
- Heating features: Electric,Forced Air,Heat Pump
- Cooling features: Central Air
Interior Area
- Total structure area: 5,080
- Total interior livable area: 5,080 sqft
Property
Details
- Parcel number: 132043013813002
- Zoning description: OTH - Agt Remrk
Features
- Fencing: Partial
Lot
- Lot size: 15.39 Acres
- Features: Views
Parking
- Total spaces: 2
- Parking features: RV Access/Parking
- Attached garage spaces: 2
- Covered spaces: 2
Climate Risk is Financial Risk
Every home has a financial story beyond the listing price. Below, you’ll see the climate risks that could affect this property — and in Bills & Affordability, how those risks may influence repairs, insurance, utilities, and long-term value.
Biggest Threats for This Home
- Wildfire

- Winter Weather

- Cold Wave

- Earthquake

- Heat Wave

- Inland Flooding

How This Home’s Risks Compare
FEMA Declared Disasters in Benton County and Washington
Understanding the Costs
Financial advisors generally recommend spending no more than 30% of your gross household income on housing costs. In practice, many households stretch to 35% or beyond — especially in high-cost markets.
Estimated Costs Today
| Monthly | Annual | |
|---|---|---|
| Mortgage | $7,837 | $94,044 |
| Home Insurance * | $590 | $7,080 |
| Property Taxes | $981 | $11,772 |
| Electricity | $347 | $4,169 |
| Total | $9,755 | $117,060 |
Income You'd Need if You Spent...
Washington FAIR Plan Programs


How Costs Could Change Over Time
Climate risk is quickly impacting all of the major home ownership costs. Adjust the growth rates and percentage of income spent on housing below to see how your housing costs could change over the next 10 years — and what income you'd need to keep up.
Comparing Against the Market
Price Per Sq Ft
vs Other Active Listings
Avg $/sqft
vs Homes Sold Last Month
Median $/sqft
Current Market Trends
Median Price Per Square Foot
The median price per square foot of homes sold in this area each month. Compare this to this listing's price per square foot to gauge whether the home is priced in line with recent sales.
Historicals for This Listing
Zestimate History ($/sqft)
No zestimate history available
Price History
| Date | Event | Price |
|---|---|---|
| 2026-06-29 | Listed for sale | $1,550,000 |
For Sale by Agent
 View on Zillow