


84903 & 84895 Lyle Lane, Milton Freewater, OR, 97862
About This Home
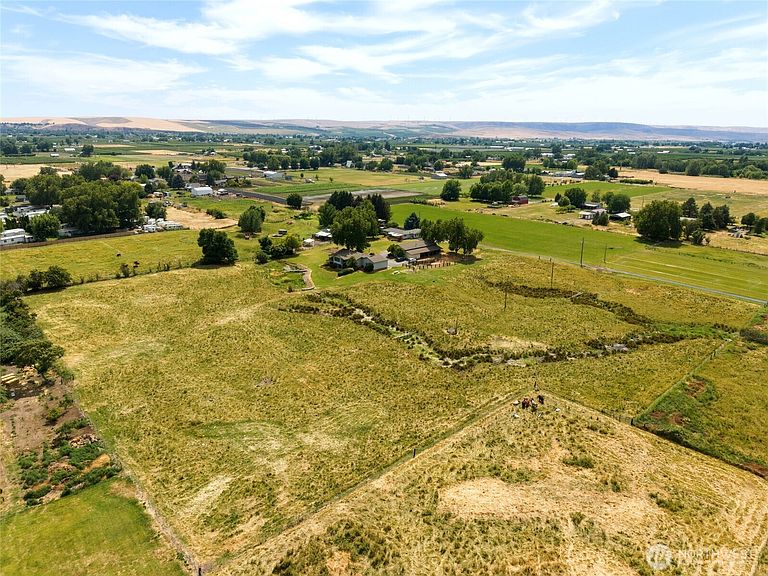
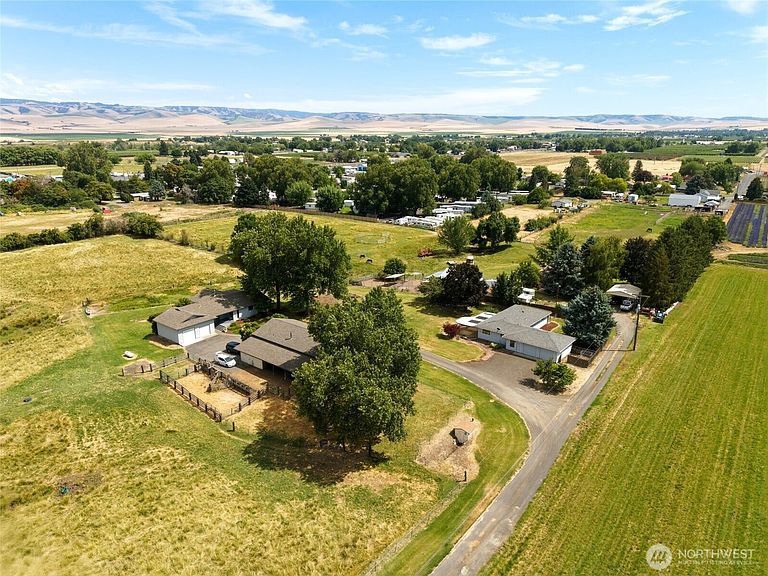
Discover a rare opportunity to own two fully updated homes on 8.7 scenic acres with stunning mountain views, a large shop, and exceptional flexibility for multigenerational living, rental income, or shared ownership. Each residence offers 3 bedrooms, 2 bathrooms, an attached two-car garage, and its own private septic system, while sharing a well and spacious shop. The homes are situated on separate tax parcels, adding long-term value and future possibilities. Designed to embrace country living, the property features expansive covered decks and patios overlooking irrigated pasture, a charming seasonal pond, and ample space for horses, cattle, gardens, or other agricultural pursuits. Whether you're looking for a shareable homesite, an investment opportunity, or a peaceful rural retreat with room to grow, this one-of-a-kind property delivers the perfect balance of privacy, functionality, and breathtaking surroundings.
Getting Around
 Car-Dependent
 Very Limited Transit
 Somewhat Bikeable
Schools
Construction
Condition
- Year built: 1987
Materials
- Foundation: Concrete Ribbon
- Roof: Composition
- Construction materials: Wood Siding
Type & Style
- Home type: SingleFamily
- Architectural style: 1 Story w/Bsmnt.
- Property subType: Single Family Residence
Interior
Appliances
- Appliances included: Dishwasher,Refrigerator,Stove(s)/Range(s),Dishwasher(s),Refrigerator(s)
Basement
- Has basement: Yes
- Basement: Finished
Bathroom Full
- Level: Main
Bathroom Full
- Level: Main
Bathroom Full
- Level: Lower
Bathroom Three Quarter
- Level: Main
Bedroom
- Level: Main
Bedroom
- Level: Main
Bedroom
- Level: Main
Bedroom
- Level: Main
Bedroom
- Level: Main
Bedroom
- Level: Lower
Bedrooms & Bathrooms
- Bedrooms: 6
- Bathrooms: 4
- Full bathrooms: 3
- 3/4 bathrooms: 1
- Main level bathrooms: 3
- Main level bedrooms: 5
Features
- Ceiling Fan(s),Dining Room
- Window features: Dbl Pane/Storm Window
- Flooring: Vinyl Plank
- Number of fireplaces: 1
- Fireplace features: Gas,Main Level: 1,Fireplace
- Fireplace: Yes
Heating
- Heating features: Fireplace,Forced Air,Heat Pump,Electric,Propane
Interior Area
- Total structure area: 3,742
- Total interior livable area: 3,742 sqft
Property
Details
- Parcel number: 142325
- Zoning: EFU
- Zoning description: Jurisdiction: County
- Special condition: Standard
Features
- Levels: One
- Stories: 1
- Patio & porch: Ceiling Fan(s),Dbl Pane/Storm Window,Dining Room,Fireplace
- Has view: Yes
- View description: Mountain(s),Territorial
- Topography of land: Equestrian,Partial Slope
- Residential vegetation: Garden Space,Pasture
Lot
- Lot size: 8.70 Acres
- Features: Deck,Fenced-Partially,Irrigation,Propane,RV Parking,Shop
Parking
- Total spaces: 6
- Parking features: Driveway,Attached Garage,RV Parking
- Has garage: Yes
- Covered spaces: 6