


1231-1233 N Main St, Rockford, IL, 61103
About This Home
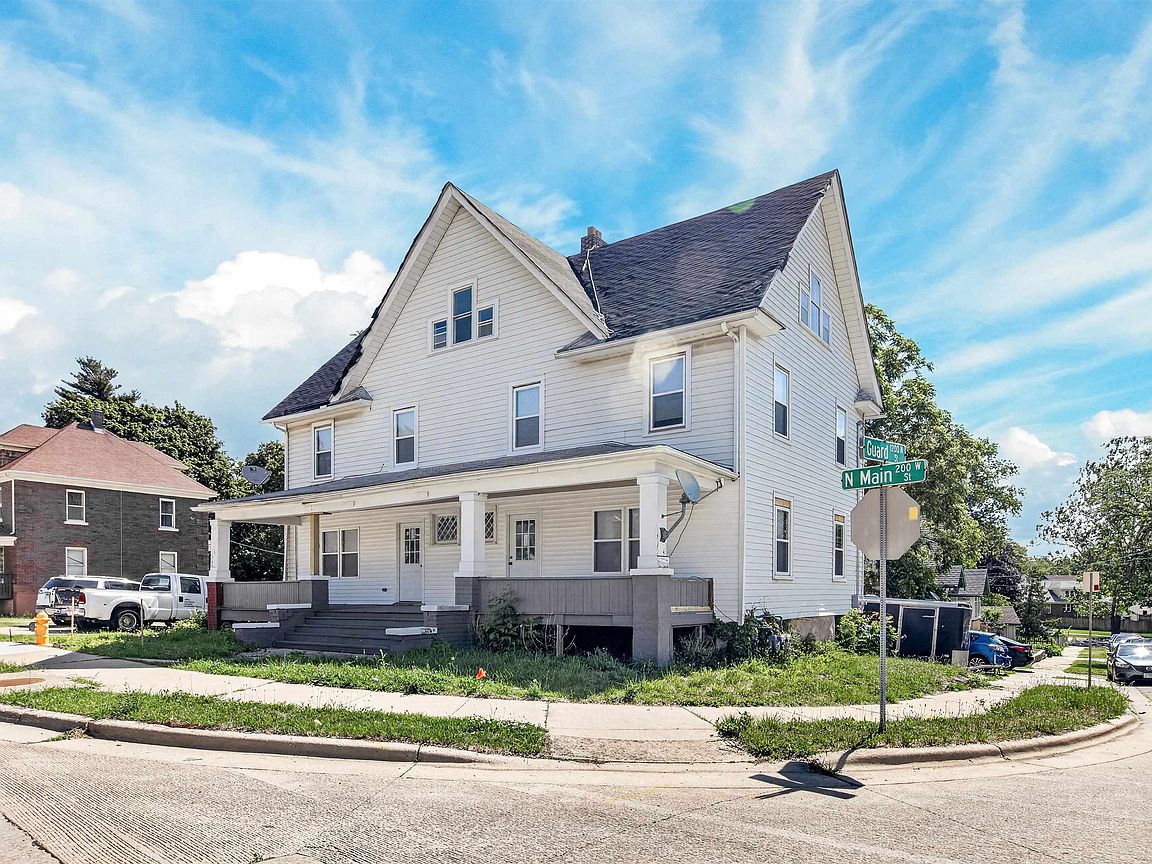
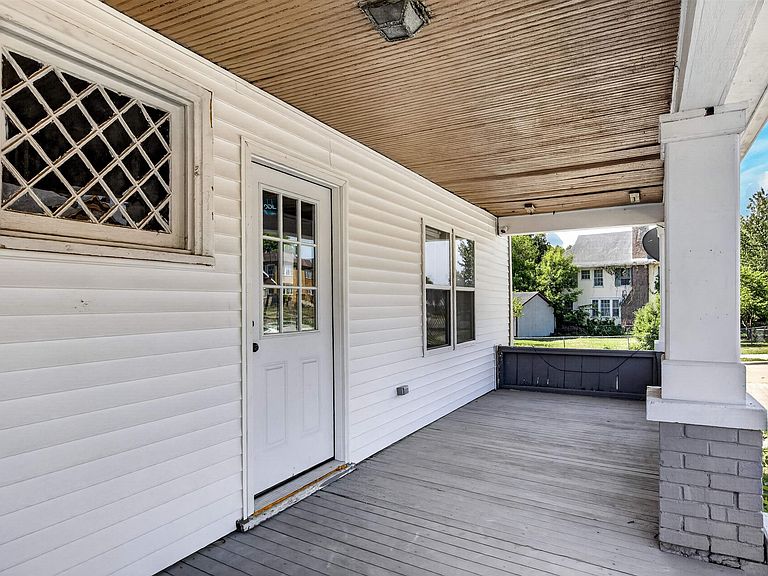
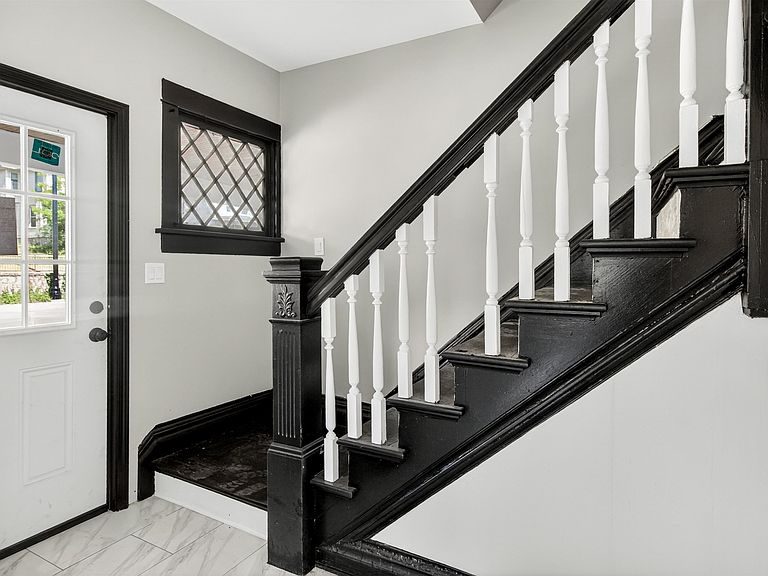
Side-by-side townhouse-style duplex offers nearly 2,400 sqft of living space across two units with identical layouts. Step up to the welcoming front porch-the perfect spot to slow down and unwind in the afternoon sun. On the first floor of each unit, you’ll find a bright living room filled with natural light, a large dining room that’s perfect for meals and family & friends gathering, and an updated kitchen opens to a new deck that’s ideal for morning coffee or cookouts! Premium tile flooring runs throughout the first floor. Upstairs, the second-floor features three generously sized bedrooms with luxury vinyl plank flooring and a completely renovated bathroom that includes a tile-surrounded shower, a new vanity, and long-lasting tile flooring. Each unit also comes with its own large attic, giving you extra storage space or the potential to add a fourth bedroom or recreation area on the attic! Separated basement and a fenced yard for privacy and peace of mind! Other updates include fresh interior paint, new windows, 2 new water heaters and lighting fixtures. This duplex is well-suited for strong rental income; for an owner who wants to live in one unit while renting out the other; or for multi-generational living. Some photos are virtually staged. Seller will provide a refrigerator and stove for the other unit too before closing.
Getting Around
 Somewhat Walkable
 Very Limited Transit
 Bikeable
Schools
Construction
Condition
- Year built: 1915
Materials
- Roof: Shingle
- Construction materials: Siding
Type & Style
- Home type: MultiFamily
- Property subType: 2 Units
Interior
Appliances
- Appliances included: Dryer,Microwave,Refrigerator,Stove/Cooktop,Washer,Electric Water Heater
- Laundry features: In Unit
Basement
- Has basement: Yes
Bedrooms & Bathrooms
- Bedrooms: 5
- Bathrooms: 2
Features
- Finished area below ground: 0
- Finished area above ground: 2,392
Heating & Cooling
- Heating features: Forced Air,Natural Gas
- Cooling features: None
Interior Area
- Total structure area: 2,392
- Total interior livable area: 2,392 sqft
Property
Details
- Parcel number: 1114476038
Features
- Levels: Two
- Stories: 2
- Patio & porch: Deck
Parking
- Total spaces: 2