


6153 N Ceylon Street Bldg 3 #202, Aurora, CO, 80019
About This Home
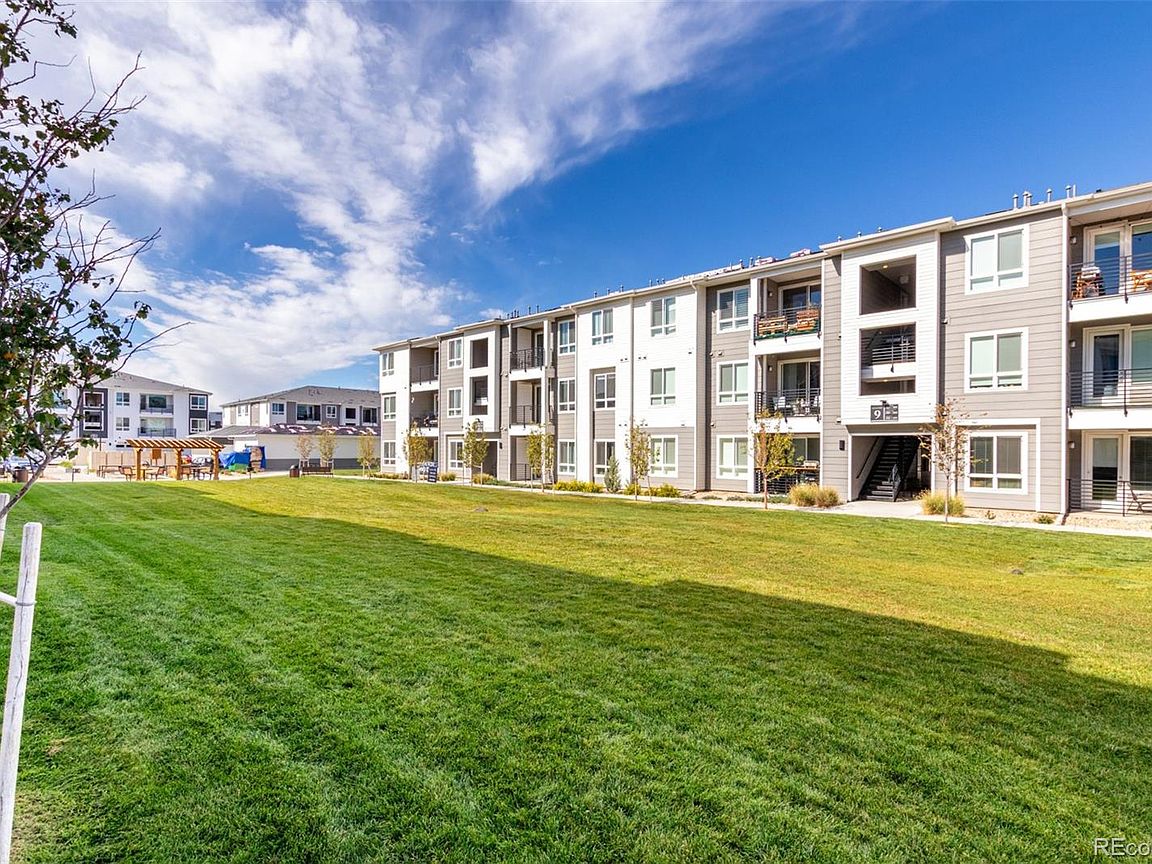
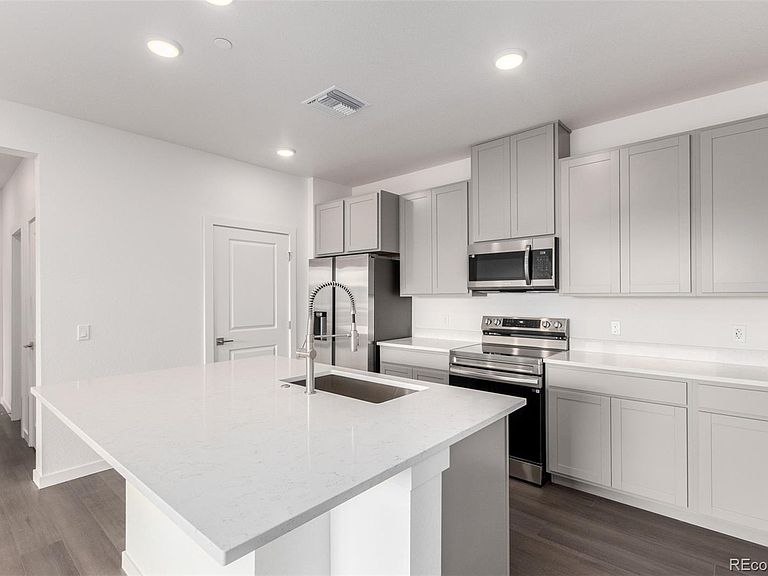
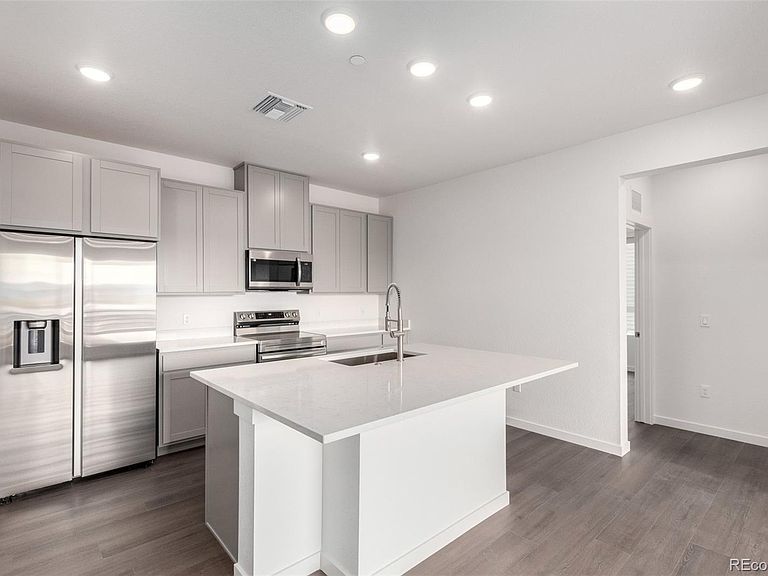
The Vyktorea II-G offers 1,264 square feet of thoughtfully designed living space with 3 bedrooms and 2 bathrooms, and it’s no surprise this floor plan earned the 2024 People’s Choice Award, celebrated for its smart layout and open design. Just off the entry, a convenient laundry room, secondary bedroom, and full bathroom create a welcoming area for guests or a private retreat for roommates. The hallway opens into an airy, open-concept living area featuring a modern kitchen with a large center island with seating, a walk-in pantry, and a bright living room that extends to a private patio, perfect for morning coffee or evening get-togethers. Toward the back of the home, you’ll find an additional guest bedroom and the spacious primary suite, complete with a private bathroom with dual vanities and a generous walk-in closet. Throughout the home, elevated included features such as Kohler fixtures, Samsung kitchen appliances, white quartz countertops, and lighted mirrors offer a polished, premium feel at no additional cost. Located on the first floor, this Vyktorea also includes a private garage. Award-winning, stylish, and low-maintenance, this home blends comfort and functionality in a highly desirable layout.Please note: Photos show a different home with the same floor plan and finish package. Views vary, ask Community Sales Manager for more details.
Getting Around
 Car-Dependent
 Some Transit
 Somewhat Bikeable
Schools
Construction
Condition
- Property condition: New Construction
- New construction: Yes
- Year built: 2025
Materials
- Roof: Composition
- Construction materials: Cement Siding
Other
- Builder model: Vyktorea II-G
- Builder name: Lokal Homes
Type & Style
- Home type: Condo
- Property subType: Condominium
Interior
Appliances
- Appliances included: Dishwasher,Disposal,Dryer,Microwave,Oven,Range,Refrigerator,Washer
Bathroom
- Level: Main
Bathroom
- Features: Primary Suite
- Level: Main
Bedroom
- Features: Primary Suite
- Level: Main
- Area: 143
- Dimensions: 11 x 13
Bedroom
- Level: Main
- Area: 100
- Dimensions: 10 x 10
Bedroom
- Level: Main
- Area: 121
- Dimensions: 11 x 11
Bedrooms & Bathrooms
- Bedrooms: 3
- Bathrooms: 2
- Full bathrooms: 1
- 3/4 bathrooms: 1
- Main level bathrooms: 2
- Main level bedrooms: 3
Features
- Finished area above ground: 1,264
- Common walls with other units/homes: End Unit,1 Common Wall
Heating & Cooling
- Heating features: Natural Gas
- Cooling features: Central Air
Interior Area
- Total structure area: 1,264
- Total interior livable area: 1,264 sqft
Kitchen
- Level: Main
- Area: 154
- Dimensions: 11 x 14
Laundry
- Level: Main
Living Room
- Level: Main
- Area: 210
- Dimensions: 14 x 15
Property
Details
- Parcel number: 10218297
- Attached to another structure: Yes
- Special condition: Standard
- Exclusions: None
Features
- Levels: One
- Stories: 1
- Entry location: Stairs
Parking
- Total spaces: 1
- Parking features: Garage
- Has garage: Yes
- Attached garage spaces: 1
- Covered spaces: 1