


2916 Margaret Wallace Rd, Matthews, NC, 28105
6beds
4baths
4,909sqft
$1,890,000
$385price/sqft
$11,707/moest. monthly cost
$468,280/yrincome needed
About This Home
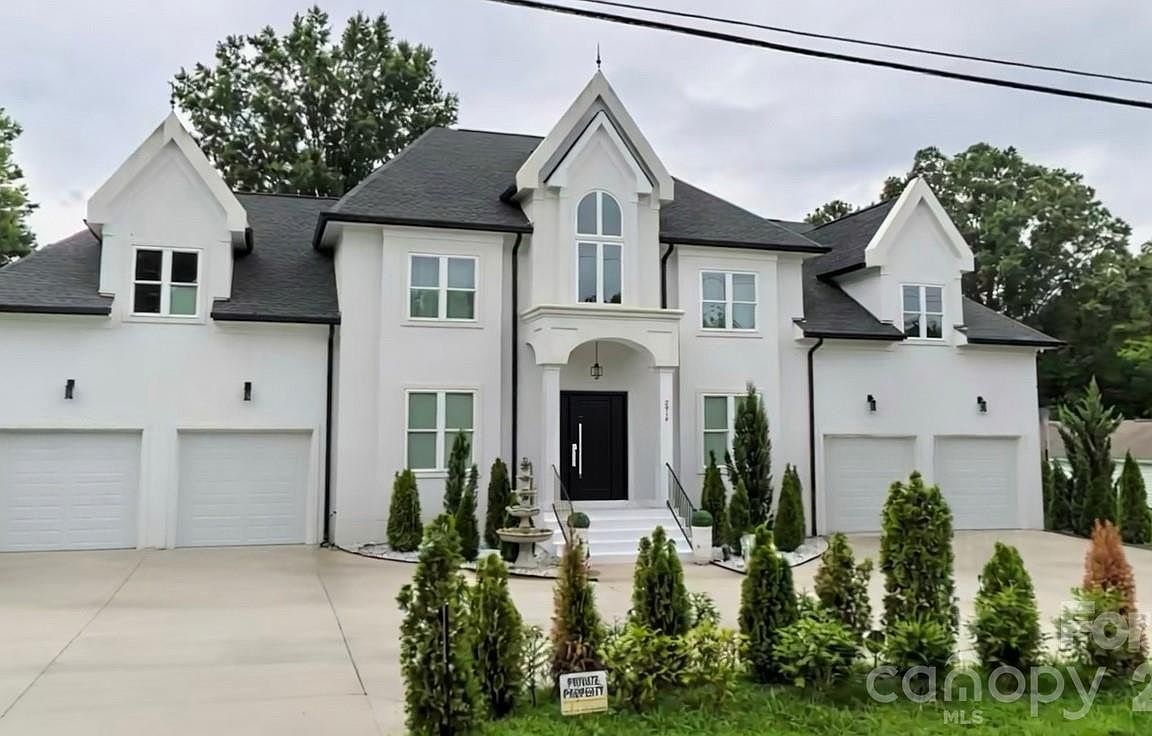
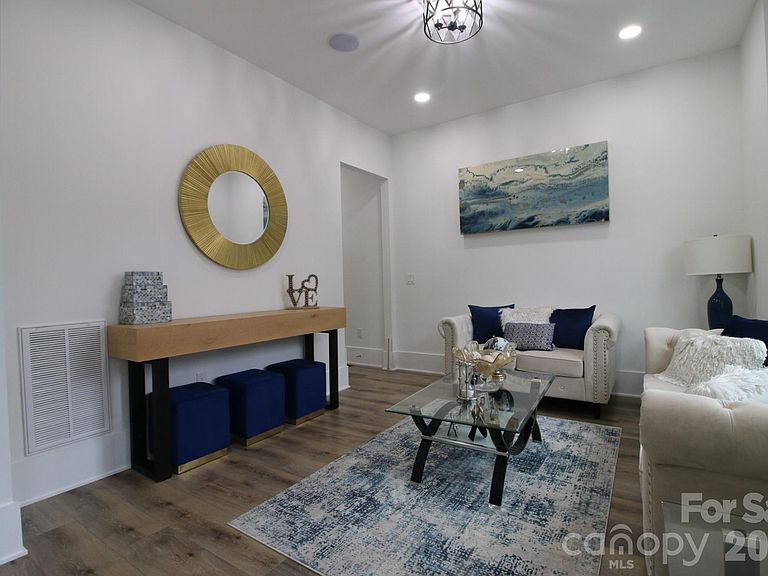
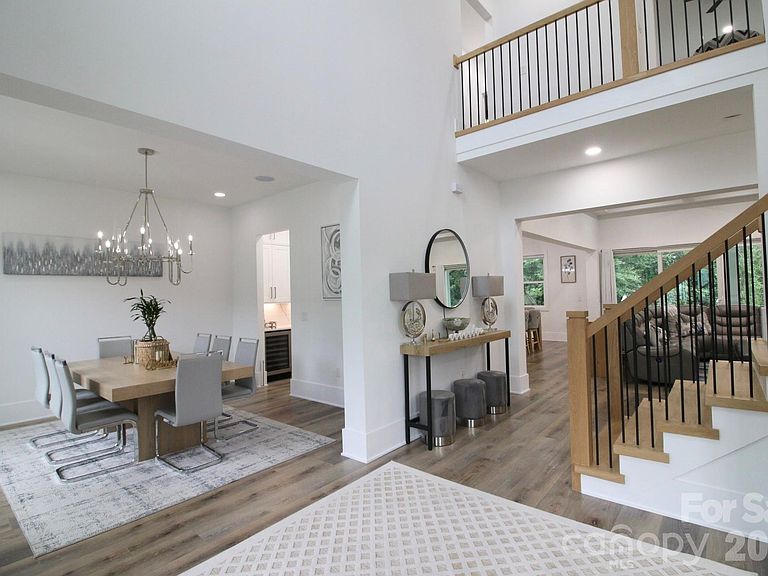
You'll love stepping into this beautiful 2021-built stucco home with its charming front elevation and roomy 4-car garage. Nearly 4,800 sq ft of comfortable luxury living with 6 bedrooms (gym + movie room), 4 baths, on a peaceful 0.47 acres. Modern construction, quality finishes, and convenient upscale location on the Matthews/Charlotte border. No HOA. Furniture negotiable. Reach out to the broker today to schedule a private showing and discover all the premium features!
Getting Around
29
 Car-Dependent
0
 Very Limited Transit
25
 Somewhat Bikeable
Schools
4/10
5/10
6/10
Construction
Condition
- Year built: 2021
Materials
- Foundation: Crawl Space
- Roof: Fiberglass
- Construction materials: Stucco
Type & Style
- Home type: SingleFamily
- Property subType: Single Family Residence
Interior
Appliances
- Appliances included: Bar Fridge,Microwave,Convection Oven,Dishwasher,Disposal,Dryer,Oven,Refrigerator,Washer,Washer/Dryer
- Laundry features: Main Level
Bathroom Full
- Level: Main
Bathroom Full
- Level: Upper
Bathroom Full
- Level: Upper
Bedroom S
- Level: Upper
Bedroom S
- Level: Upper
Bedroom S
- Level: Upper
Bedroom S
- Level: Upper
Bedrooms & Bathrooms
- Bedrooms: 6
- Bathrooms: 4
- Full bathrooms: 3
- 1/2 bathrooms: 1
- Main level bedrooms: 1
Dining Room
- Level: Main
Features
- Door features: French Doors,Sliding Doors
- Window features: Insulated Windows
- Flooring: Laminate,Vinyl
- Attic: Pull Down Stairs
- Finished area below ground: 0
- Finished area above ground: 4,909
Great Room
- Level: Main
Heating & Cooling
- Heating features: Central,Natural Gas
- Cooling features: Central Air
Interior Area
- Total structure area: 4,909
- Total interior livable area: 4,909 sqft
Kitchen
- Level: Main
Laundry
- Level: Main
Living Room
- Level: Main
Primary Bedroom
- Level: Main
Property
Details
- Parcel number: 19307216
- Zoning: N1-B
- Special condition: Standard
Features
- Levels: Two
- Stories: 2
- Patio & porch: Rear Porch
- Fencing: Back Yard
Lot
- Lot size: 0.47 Acres
Parking
- Total spaces: 8
- Parking features: Attached Garage,Garage on Main Level
- Has garage: Yes
- Attached garage spaces: 4
- Covered spaces: 4
- Has uncovered spaces: Yes
- Uncovered spaces: 4