



610 Stillaguamish Lane, Darrington, WA, 98241
About This Home
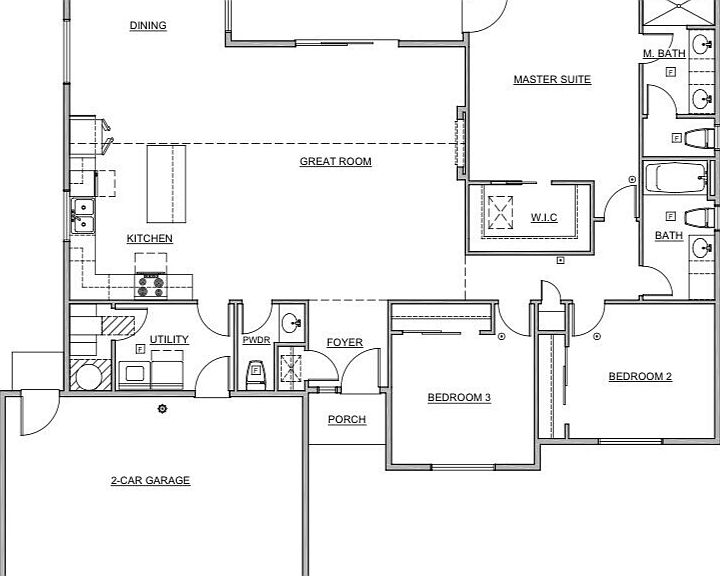
NEW CONSTRUCTION in Darrington. This 3 bedroom, 2-1/2, with quality finishes throughout. Seller is including a 2-10 HOME WARRANTY. Early buyers can take the opportunity to make this home their own and personalize their finishes. This Craftsman Rambler layout offers an open concept kitchen, dining, and living space, with guest bath, many large windows that fill the space with light. Your primary suite is well appointed with a 3/4 bath and walk-in closet. Enjoy a dedicated laundry room and additional full bath, situated between the 2 bedrooms. Extra tall & vaulted ceilings help this home feel open and comfortable. You will enjoy your Private covered patio Year round. The Darrington area is a vast network of public lands, including three wilderness areas - Boulder River, Henry M. Jackson, and Glacier Peak - where some of the most spectacular views and experiences await. Come explore some of the best hiking, camping, biking, and rafting that Snohomish County has to offer.Take in nature and the beauty of the small Town atmosphere. If you HURRY you still may have time to make some changes customizing your NEW HOME using our own interior consultant talia@formandfunctionstyle.com
Getting Around
 Car-Dependent
 Very Limited Transit
 Somewhat Bikeable
Schools
Construction
Condition
- Property condition: Under Construction
- New construction: Yes
- Year built: 2026
Materials
- Foundation: Poured Concrete
- Roof: Composition
- Construction materials: Wood Siding,Wood Products
Notable Dates
- Major remodel year: 2026
Other
- Builder name: Cedar View Homes
Type & Style
- Home type: SingleFamily
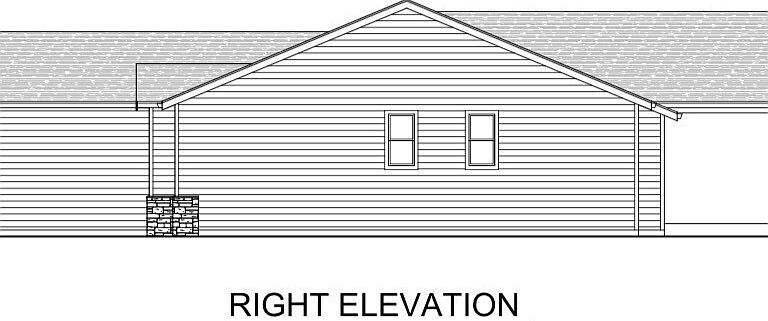
- Architectural style: Craftsman,1 Story
- Property subType: Single Family Residence
Interior
Appliances
- Appliances included: Dishwasher,Stove(s)/Range(s),Dishwasher(s),Water Heater: Electric Hybrid,Water Heater Location: Utility room
Basement
- Basement: None
Bathroom Full
- Level: Main
Bathroom Three Quarter
- Level: Main
Bedroom
- Level: Main
Bedroom
- Level: Main
Bedrooms & Bathrooms
- Bedrooms: 3
- Bathrooms: 3
- Full bathrooms: 1
- 3/4 bathrooms: 1
- 1/2 bathrooms: 1
- Main level bathrooms: 3
- Main level bedrooms: 3
Dining Room
- Level: Main
Entry Hall
- Level: Main
Features
- Bath Off Primary,Ceiling Fan(s),Dining Room,High Tech Cabling
- Window features: Dbl Pane/Storm Window
- Flooring: Vinyl Plank,Carpet
- Number of fireplaces: 1
- Fireplace features: Electric,Main Level: 1,Fireplace
- Fireplace: Yes
Great Room
- Level: Main
Heating & Cooling
- Heating features: Fireplace,Forced Air,Heat Pump,Electric
- Cooling features: Forced Air,Heat Pump
Interior Area
- Total structure area: 1,698
- Total interior livable area: 1,698 sqft
Kitchen With Eating Space
- Level: Main
Master Bedroom
- Level: Main
Other
- Level: Main
Utility Room
- Level: Main
Property
Details
- Parcel number: 32092300103700
- Zoning: City
- Zoning description: Jurisdiction: City
- Special condition: Standard
- Other equipment: Leased Equipment: no,Wired for Generator
Features
- Levels: One
- Stories: 1
- Entry location: Main
- Patio & porch: Bath Off Primary,Ceiling Fan(s),Dbl Pane/Storm Window,Dining Room,Fireplace,High Tech Cabling,SMART Wired,Walk-In Closet(s),Water Heater,Wired for Generator
- Has view: Yes
- View description: Mountain(s),See Remarks,Territorial
- Frontage length: Waterfront Ft: N/A
- Topography of land: Level
- Residential vegetation: Garden Space
Lot
- Lot size: 0.33 Acres
- Features: Adjacent to Public Land,Cul-De-Sac,Dead End Street,Paved,Electric Car Charging,High Speed Internet,Patio,RV Parking
- Lot size dimensions: 91 x 160
Parking
- Total spaces: 4
- Parking features: Driveway,Attached Garage,RV Parking
- Has garage: Yes
- Covered spaces: 2
- Uncovered spaces: 2