



34112 N Barron Blvd, Grayslake, IL, 60030
About This Home
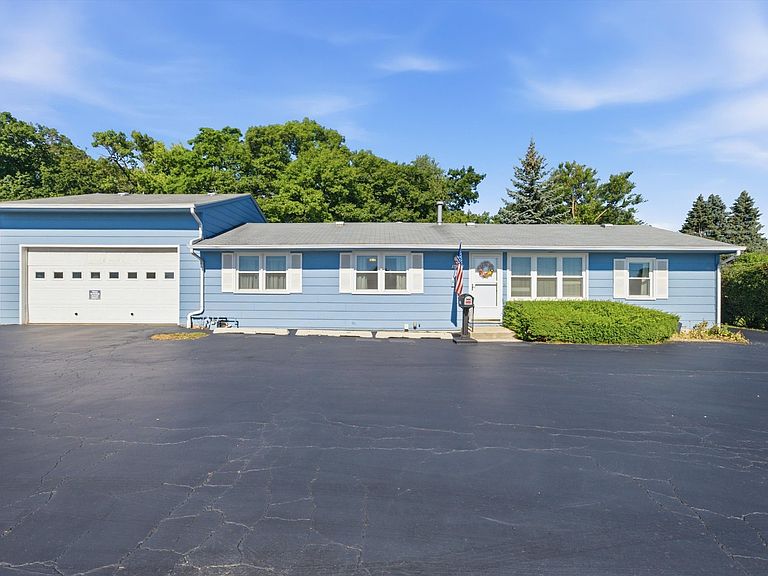
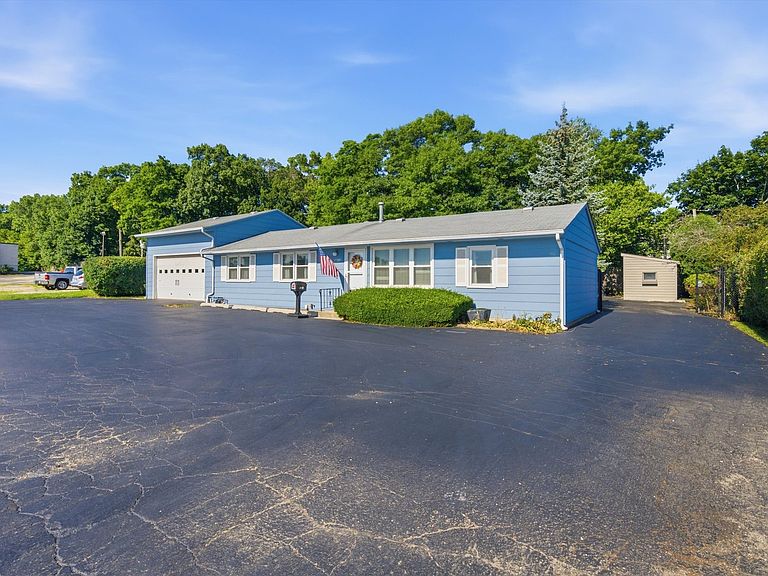
Opportunity to live where you work and work where you live!! This 3 bedroom, two bathroom ranch has a 2026 furnace and AC. Sliding doors from kitchen lead to rear patio for grilling out. Rear lot is fully fenced with security gate. Check out man cave shed with sauna. Adjoining the home is a massive garage space with 4 work bays and two lifts. Front garage is 8 feet tall and 16 feet wide; great for a small RV or boat! Former Hamil's Auto Haus enjoyed a great reputation for auto repair at reasonable prices. The home is in Grayslake Central HS district and walking distance to GL Middle School. Property has GB zoning with uses that include Auto Service, welding shop, appliance sales/service, medical lab, professional office, restaurant, liquor sales, etc... The 1,800 square foot garage space can also be used for private storage of car collection, boats, jet skis, etc... Ample parking in front and rear of home. Close to CLC, LC Forest Preserves, Jewel and Butera. Retired owner looking to shrink his foot print.
Getting Around
 Car-Dependent
 Minimal Transit
 Bikeable
Schools
Construction
Condition
- Year built: 1964
Materials
- Foundation: Concrete Perimeter
- Roof: Asphalt
- Construction materials: Aluminum Siding
Type & Style
- Home type: SingleFamily
- Architectural style: Ranch
- Property subType: Single Family Residence
Interior
Appliances
- Appliances included: Range,Dishwasher,Refrigerator,Washer,Dryer,Range Hood,Gas Cooktop,Gas Oven,Gas Water Heater
Basement
- Has basement: Yes
- Basement: Crawl Space,None
Bedroom2
- Features: Flooring (Carpet)
- Level: Main
- Area: 121
- Dimensions: 11X11
Bedroom3
- Features: Flooring (Carpet)
- Level: Main
- Area: 108
- Dimensions: 9X12
Bedrooms & Bathrooms
- Bedrooms: 3
- Bathrooms: 2
- Full bathrooms: 2
Family Room
- Features: Flooring (Carpet)
- Level: Main
- Area: 165
- Dimensions: 11X15
Features
- 1st Floor Bedroom,1st Floor Full Bath
- Window features: Screens
- Number of fireplaces: 1
- Fireplace features: Electric,Living Room
- Fireplace: Yes
Heating & Cooling
- Heating features: Natural Gas,Forced Air
- Cooling features: Central Air
Interior Area
- Total structure area: 1,081
- Total interior livable area: 2,878 sqft
Kitchen
- Features: Kitchen (Eating Area-Table Space),Flooring (Vinyl)
- Level: Main
- Area: 200
- Dimensions: 10X20
Living Room
- Features: Flooring (Carpet)
- Level: Main
- Area: 182
- Dimensions: 14X13
Master Bedroom
- Features: Flooring (Carpet)
- Level: Main
- Area: 121
- Dimensions: 11X11
Office
- Features: Flooring (Other)
- Level: Main
- Area: 42
- Dimensions: 6X7
Other
- Features: Flooring (Other)
- Level: Main
- Area: 1564
- Dimensions: 68X23
Property
Accessibility
- Accessibility features: No Disability Access
Details
- Parcel number: 06234030130000
- Special condition: None
- Other equipment: Ceiling Fan(s)
Features
- Stories: 1
- Patio & porch: Patio
- Fencing: Chain Link,Partial
Lot
- Lot size: 0.31 Acres
- Features: Mature Trees,Level
Parking
- Total spaces: 16
- Parking features: Asphalt,Garage Door Opener,Heated Garage,Garage,Yes,Garage Owned,Attached,Guest,Driveway,Garage Faces Front,Garage Faces Side,Oversized,Parking Lot,Owned
- Has garage: Yes
- Attached garage spaces: 6
- Covered spaces: 6
- Has uncovered spaces: Yes