


1938 NE Laughlin Rd, Prineville, OR, 97754
About This Home
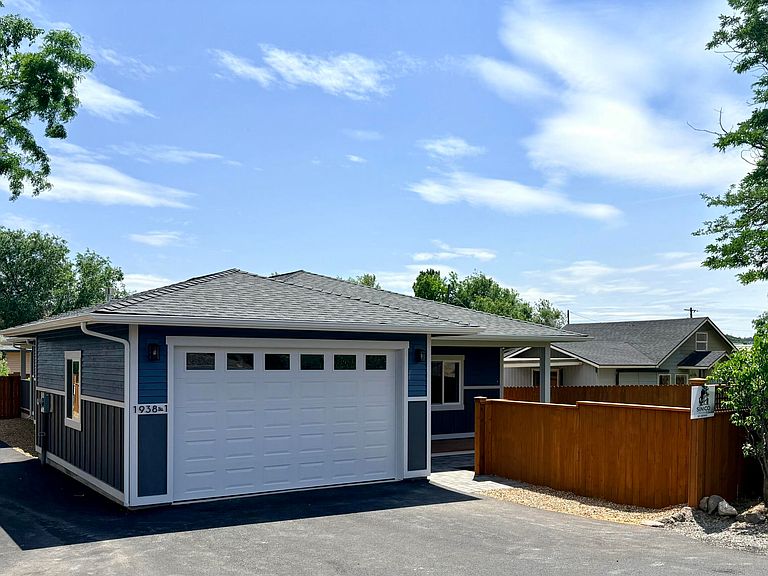
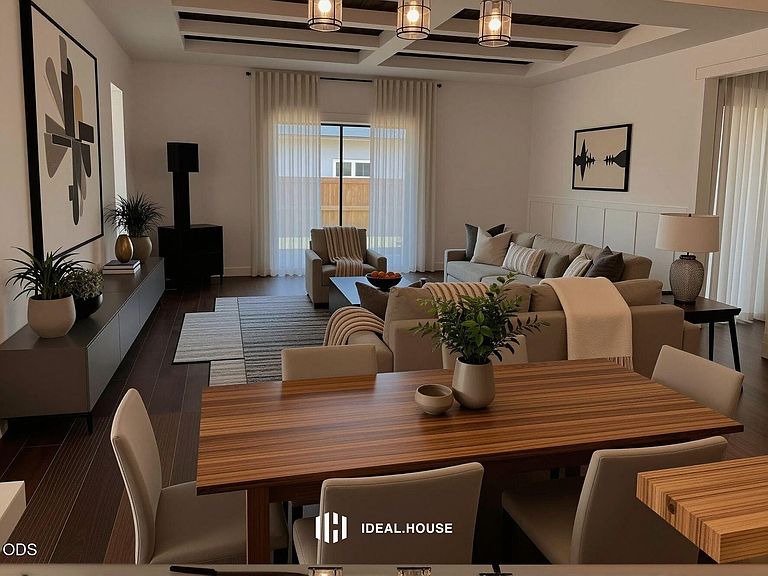
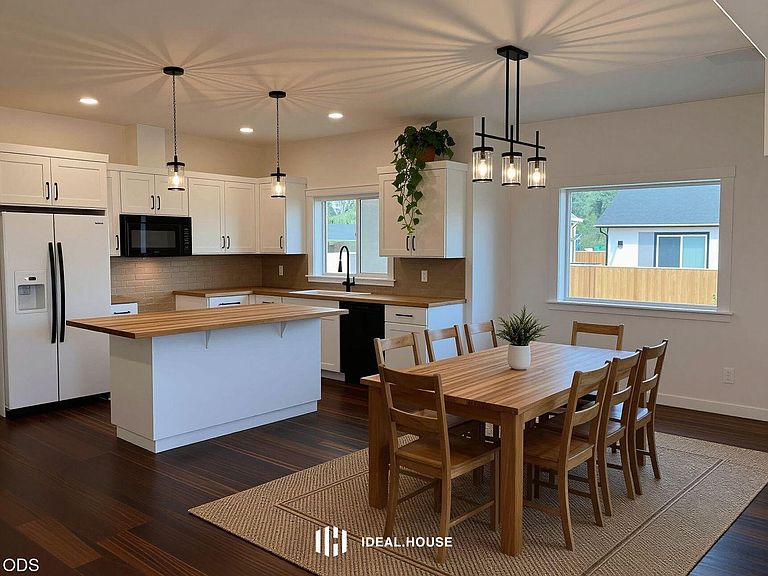
New Custom Home sits on over a quarter acre w/ a new ADU! This is two homes on one lot. The main house spans 1,591 sq ft. while the ADU offers an additional 700 sq ft. House showcases custom cedar ceiling panels in the hallway, living room and bedroom w/ elegant white beams. Kitchen is highlighted by a large island and butcher block counters. Home has a spacious laundry room. Dining area and island are adorned w/crystal light fixtures. Central heating & cooling split systems and gas fireplaces. Yards are professionally landscaped in front/rear yards. Sprinklers installed throughout the entire property. Large porch in front/back. ADU has a garage and heated storage area. Offset your mortgage or utilize it for multi-generational living, all without the constraints of any HOA fees. ADU has a smart waterfall workstation kitchen sink and beautiful laminate granite look counters. Homes have smart garage door openers and feature a heated garage w/ work station sinks. 7/15/26 completion
Getting Around
 Car-Dependent
 Very Limited Transit
 Bikeable
Schools
Construction
Condition
- New construction: Yes
- Year built: 2026
Materials
- Foundation: Slab
- Roof: Composition
- Construction materials: Block,Concrete
Type & Style
- Home type: SingleFamily
- Architectural style: Traditional
- Property subType: Single Family Residence
Interior
Appliances
- Appliances included: Cooktop,Dishwasher,Disposal,Dryer,Microwave,Oven,Refrigerator,Washer,Water Heater
Basement
- Basement: None
Bedrooms & Bathrooms
- Bedrooms: 5
- Bathrooms: 3
Features
- Breakfast Bar,Fiberglass Stall Shower,Linen Closet,Pantry,Shower/Tub Combo,Solid Surface Counters
- Window features: Double Pane Windows,Wood Frames
- Flooring: Carpet,Hardwood
- Fireplace features: Gas,Living Room
- Fireplace: Yes
- Common walls with other units/homes: No Common Walls
Heating & Cooling
- Heating features: Fireplace(s),Forced Air,Natural Gas
- Cooling features: Ductless
Interior Area
- Total structure area: 1,591
- Total interior livable area: 2,291 sqft
Property
Accessibility
- Accessibility features: Accessible Bedroom,Accessible Closets,Accessible Doors,Accessible Entrance,Accessible Hallway(s)
Details
- Parcel number: 7986
- Zoning description: R2; General Residential
- Special condition: Standard
Features
- Levels: One
- Stories: 1
- Patio & porch: Covered,Covered Deck,Deck,Front Porch,Rear Porch
- Fencing: Fenced
- Has view: Yes
- View description: Ridge,Territorial
Lot
- Lot size: 0.29 Acres
- Features: Landscaped,Level,Native Plants,Sprinklers In Front,Sprinklers In Rear
Parking
- Total spaces: 3
- Parking features: Asphalt,Attached,Driveway,Heated Garage
- Has garage: Yes
- Attached garage spaces: 3
- Covered spaces: 3
- Has uncovered spaces: Yes