



205 S 4th Ave, Mulvane, KS, 67110
About This Home
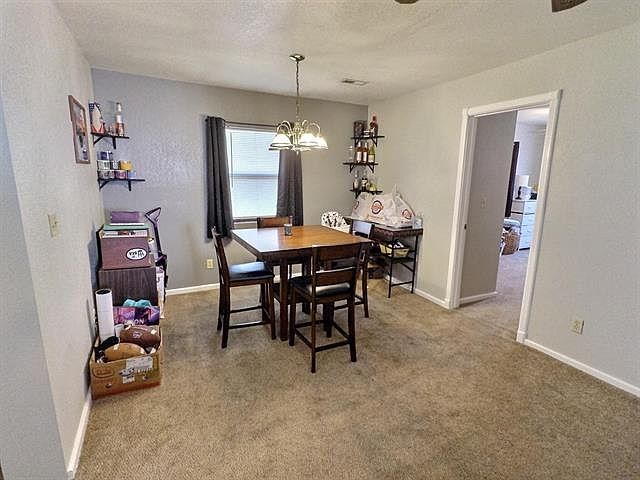
TWO HOMES ON ONE LOT! Charming 2-bedroom, 1-bathroom home offering approximately 988 square feet of comfortable living space. This home features separate utilities, a private fenced yard, and an efficient layout that makes it ideal for extended family, guests, or as an income-producing rental opportunity. Please note: This home shares one legal lot with a second single-family residence (Address: 215 E Prather St, Mulvane, KS 67110) and is not available for purchase separately. It must be purchased together with the companion property. The primary residence is a spacious 3-bedroom, 3-bath home offering more than 3,000 total square feet, beautiful hardwood floors, a finished view-out basement, giant sunroom, walk-in pantry, main floor laundry, newer roof, newer outdoor A/C unit, and an oversized detached workshop/garage. Together, these properties present a rare opportunity for multigenerational living, owner-occupants seeking rental income, or investors. Please see the companion MLS listing for complete information. (MLS#674808)
Getting Around
 Car-Dependent
 Very Limited Transit
 Somewhat Bikeable
Schools
Construction
Condition
- Year built: 1951
Materials
- Foundation: None,Slab
- Roof: Composition
- Construction materials: Frame w/Less than 50% Mas
Type & Style
- Home type: SingleFamily
- Architectural style: Ranch
- Property subType: Single Family Onsite Built
Interior
Appliances
- Laundry features: Main Level
Basement
- Basement: None
Bedrooms & Bathrooms
- Bedrooms: 2
- Bathrooms: 1
- Full bathrooms: 1
Features
- Finished area below ground: 0
- Finished area above ground: 988
Heating & Cooling
- Heating features: Forced Air,Natural Gas
- Cooling features: Central Air,Electric
Interior Area
- Total interior livable area: 988 sqft
Kitchen
- Level: Main
- Area: 110
- Dimensions: 11 x 10
Living Room
- Level: Main
- Area: 240
- Dimensions: 20 x 12
Master Bedroom
- Level: Main
- Area: 110
- Dimensions: 11 x 10
Property
Details
- Parcel number: 0130601009003.000
Features
- Levels: One
- Stories: 1
- Patio & porch: Deck
- Fencing: Wood
Lot
- Lot size: 6,969 sqft
- Features: Corner Lot
Parking
- Total spaces: 2
- Parking features: Detached
- Has garage: Yes
- Attached garage spaces: 2
- Covered spaces: 2