



210 Silverleaf Dr, Fort Worth, TX, 76112
About This Home
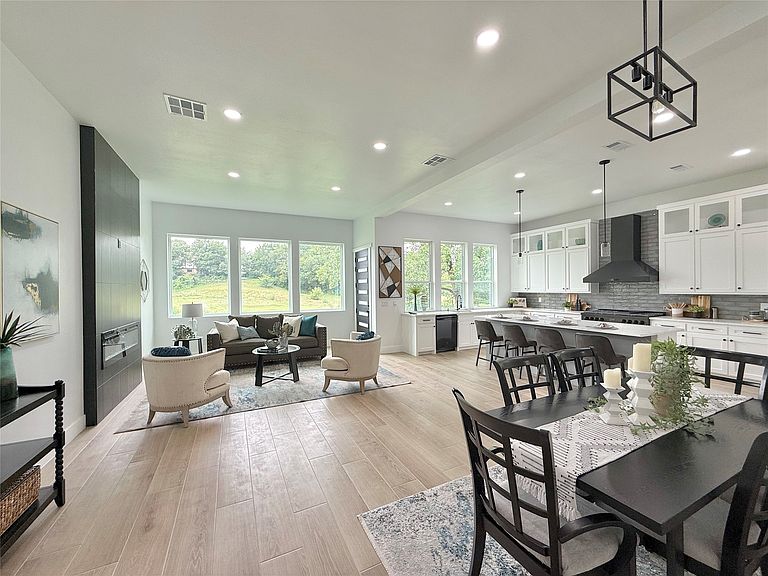
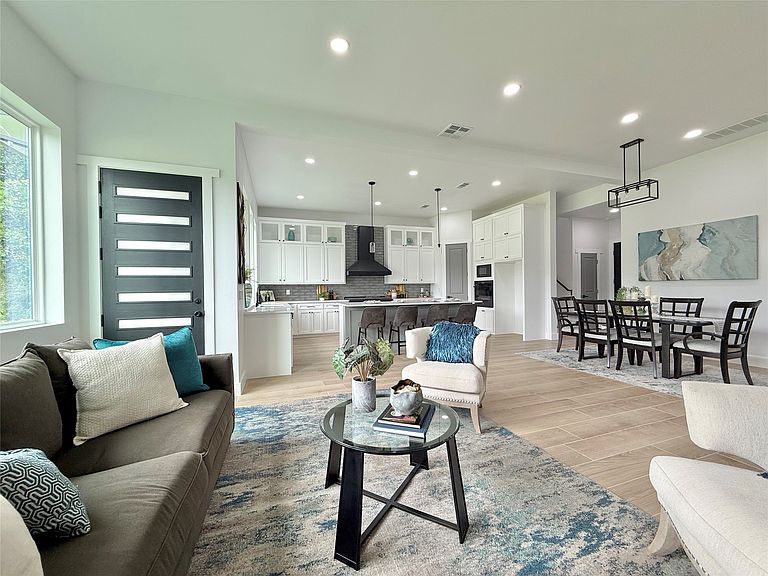
BUYER GETS $5,000 !!! Must be UNDER CONTRACT by JULY 31, 2026. LOCATION!! LOCATION!! LOCATION!! STUNNING new CUSTOM HOME with HIGH-END FINISHES and Gorgeous View & Access to WALKING TRAIL behind the house. Centrally located in an ESTABLISHED neighborhood with QUICK ACCESS to major roadways — 2 minutes to Loop 820, 4 minutes to I-30, State Highway 183 & 121 — shopping, dining, and more. NATURAL LIGHT delight home! This beautifully designed 5-BEDROOM, 3.5-BATHROOM home offers a SPACIOUS OPEN LAYOUT with high-end finishes throughout, including a LUXURIOUS PRIMARY SUITE on the first floor with an EN-SUITE BATHROOM and an OPEN FLOOR PLAN ideal for both family living and ENTERTAINING. The GOURMET KITCHEN features upgraded CUSTOM CABINETRY, a HUGE CENTRAL ISLAND, and gorgeous QUARTZ COUNTERTOPS. Elegant interior details include HIGH CEILINGS — 11 ft on the first floor and 10 ft on the second floor — RECESSED LIGHTING, and stylish flooring. The spacious PRIMARY BEDROOM offers a SERENE RETREAT with ample space, while the 2-CAR GARAGE provides convenient access and extra storage. This home combines MODERN COMFORT and EXCEPTIONAL CRAFTSMANSHIP in a well-established community. MAJOR STRUCTURAL UPGRADE: Enjoy ADDED CONFIDENCE with this home's extensively REINFORCED FOUNDATION, featuring MORE THAN 25 Concrete Piers extending approximately 20 feet below the Slab, along with a Steel Rebar-reinforced Concrete Foundation. For ADDED STRENGTH, the Rebar Grid was installed at approximately 12-inch by 12-inch spacing, rather than the more typical 18-inch by 18-inch spacing, providing increased reinforcement throughout the slab. This substantial structural enhancement reflects a SIGNIFICANT INVESTMENT in the home's LONG-TERM STABILITY and DURABILITY, offering valuable PEACE OF MIND for future homeowners. Make this home yours! Information is deemed reliable. Buyer and buyer's agent are responsible for verifying all information.
Getting Around
 Car-Dependent
 Some Transit
 Somewhat Bikeable
Schools
Construction
Condition
- Year built: 2026
Materials
- Foundation: Slab
- Roof: Shingle
- Construction materials: Brick,Fiber Cement,Stucco
Type & Style
- Home type: SingleFamily
- Architectural style: Contemporary/Modern,Traditional,Detached
- Property subType: Single Family Residence
Interior
Appliances
- Appliances included: Dishwasher,Gas Cooktop,Disposal,Gas Oven,Microwave
Bedroom
- Level: Second
- Dimensions: 15 x 13
Bedroom
- Level: Second
- Dimensions: 16 x 13
Bedroom
- Level: Second
- Dimensions: 15 x 12
Bedroom
- Features: Walk-In Closet(s)
- Level: Second
- Dimensions: 11 x 10
Bedrooms & Bathrooms
- Bedrooms: 5
- Bathrooms: 4
- Full bathrooms: 3
- 1/2 bathrooms: 1
Features
- Double Vanity,Eat-in Kitchen,Kitchen Island,Open Floorplan,Pantry,Vaulted Ceiling(s),Walk-In Closet(s),Wired for Sound
- Flooring: Carpet,Tile,Vinyl
- Number of fireplaces: 1
- Fireplace features: Electric,Heatilator,Other
- Fireplace: Yes
Heating & Cooling
- Heating features: Central
- Cooling features: Central Air
Interior Area
- Total interior livable area: 2,812 sqft
Kitchen
- Features: Built-in Features,Eat-in Kitchen,Kitchen Island,Stone Counters,Walk-In Pantry
- Level: First
- Dimensions: 18 x 13
Living Room
- Features: Fireplace
- Level: First
- Dimensions: 18 x 17
Master Bedroom
- Features: Closet Cabinetry,Dual Sinks,En Suite Bathroom,Garden Tub/Roman Tub,Stone Counters,Separate Shower
- Level: First
- Dimensions: 18 x 15
Property
Details
- Parcel number: 03614336
- Exclusions: Staging Items throughout the house.
Features
- Levels: Two
- Stories: 2
- Pool features: None
- Exterior features: Other,Rain Gutters
Lot
- Lot size: 7,579 sqft
- Features: Subdivision
Parking
- Total spaces: 2
- Parking features: Door-Multi,Driveway,Garage,Garage Door Opener,Garage Faces Side,On Street
- Has garage: Yes
- Attached garage spaces: 2
- Covered spaces: 2
Climate Risk is Financial Risk
Every home has a financial story beyond the listing price. Below, you’ll see the climate risks that could affect this property — and in Bills & Affordability, how those risks may influence repairs, insurance, utilities, and long-term value.
Biggest Threats for This Home
- Hail

- Tornado

- Cold Wave

- Heat Wave

- Winter Weather

How This Home’s Risks Compare
FEMA Declared Disasters Across Texas Counties
Understanding the Costs
Financial advisors generally recommend spending no more than 30% of your gross household income on housing costs. In practice, many households stretch to 35% or beyond — especially in high-cost markets.
Estimated Costs Today
| Monthly | Annual | |
|---|---|---|
| Mortgage | $2,978 | $35,736 |
| Home Insurance * | $615 | $7,380 |
| Property Taxes | $755 | $9,060 |
| Electricity | $308 | $3,705 |
| Total | $4,656 | $55,872 |
Income You'd Need if You Spent...
Texas FAIR Plan Programs


How Costs Could Change Over Time
Climate risk is quickly impacting all of the major home ownership costs. Adjust the growth rates and percentage of income spent on housing below to see how your housing costs could change over the next 10 years — and what income you'd need to keep up.
Comparing Against the Market
Price Per Sq Ft
vs Other Active Listings
Avg $/sqft
vs Homes Sold Last Month
Median $/sqft
Current Market Trends
Median Price Per Square Foot
The median price per square foot of homes sold in this area each month. Compare this to this listing's price per square foot to gauge whether the home is priced in line with recent sales.
Historicals for This Listing
Zestimate History ($/sqft)
Price History
| Date | Event | Price |
|---|---|---|
| 2026-06-27 | Listed for sale | $589,000 |
For Sale by Agent
 View on Zillow