


141 Limestone St, Mount Vernon, KY, 40456
About This Home
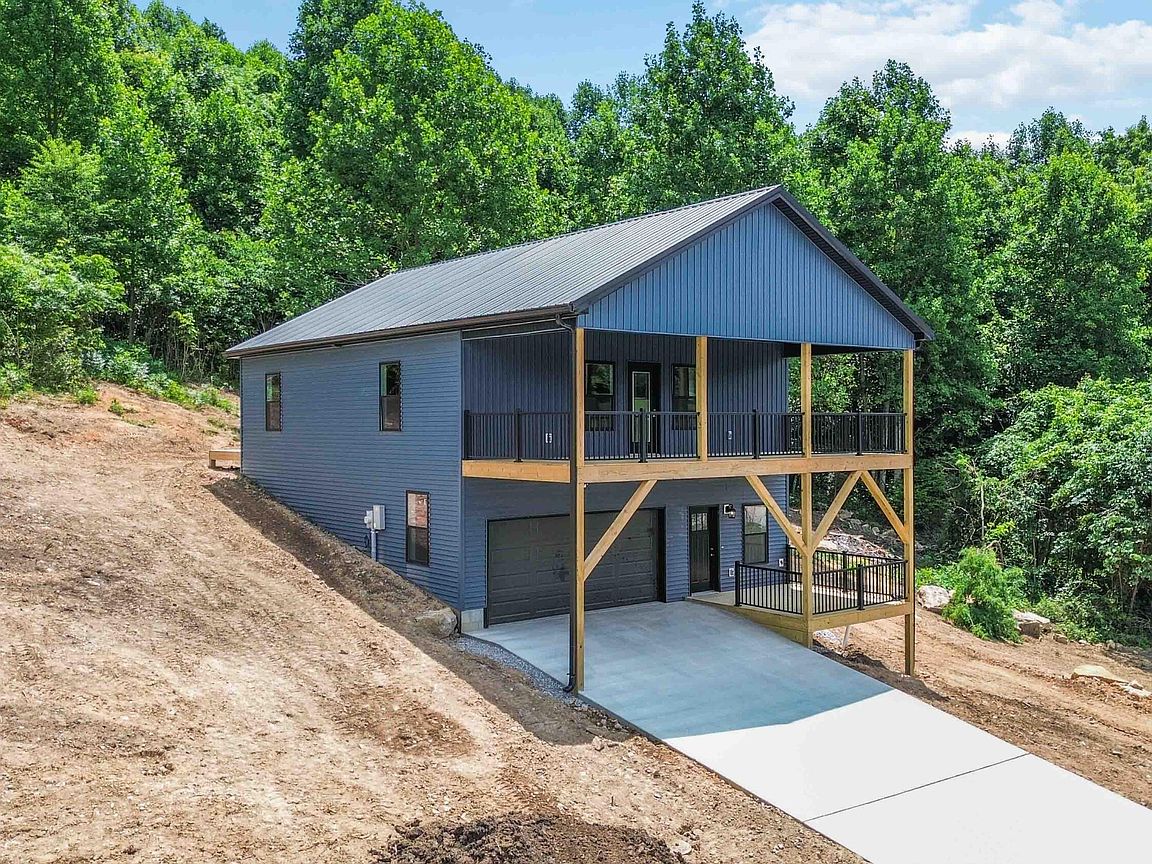
Welcome to your beautiful new construction retreat! This modern two-story home offers the perfect blend of comfort, space, and contemporary style, ideal for today's lifestyle. Featuring 2 spacious bedrooms and 2.5 bathrooms, this property is thoughtfully designed for both everyday living and entertaining. Step inside to an inviting open-concept living area where the kitchen, dining and living spaces flow seamlessly together, enhanced by attractive vinyl flooring that adds both durability and charm. Abundant natural light fills the home, creating a warm and welcoming atmosphere throughout. In addition to the main living areas, you'll find a versatile bonus room on the first level—complete with a closet—perfect for use as a guest space, hobby room, or additional storage. There's also a dedicated area ideal for a home office, making remote work or study both convenient and comfortable. Enjoy peaceful surroundings from not one, but two private decks—one on each level—offering the perfect spots for relaxing, entertaining, or taking in the scenic views. The home also features a spacious 2-car attached garage, providing ample room for parking and storage. If you're searching for a brand-new home with open-concept living, flexible space, and a serene setting, this property is a must-see!
Getting Around
 Car-Dependent
 Very Limited Transit
 Somewhat Bikeable
Schools
Construction
Condition
- Property condition: New Construction
- Year built: 2026
Materials
- Foundation: Block
- Roof: Metal
- Construction materials: Vinyl Siding
Other
- Builder model: N/A
Type & Style
- Home type: SingleFamily
- Architectural style: Contemporary
- Property subType: Single Family Residence
Interior
Appliances
- Appliances included: Dishwasher,Microwave,Refrigerator,Range,Vented Exhaust Fan
- Laundry features: Electric Dryer Hookup,Washer Hookup,Lower Level
Bathroom1
- Level: First
Bathroom2
- Level: Second
Bedroom2
- Level: Second
Bedrooms & Bathrooms
- Bedrooms: 2
- Bathrooms: 3
- Full bathrooms: 2
- 1/2 bathrooms: 1
Bonus Room
- Level: First
Dining Room
- Level: Second
Features
- Entrance Foyer,Ceiling Fan(s)
- Window features: Insulated Windows
- Flooring: Vinyl
- Finished area below ground: 0
- Finished area above ground: 1,907
Heating & Cooling
- Heating features: Electric,Heat Pump
- Cooling features: Central Air,Electric
Interior Area
- Total structure area: 1,907
- Total interior livable area: 1,907 sqft
Kitchen
- Level: Second
Living Room
- Level: Second
Master Bedroom
- Level: Second
Office
- Level: First
Property
Details
- Parcel number: 046SW04004
Features
- Levels: Two
- Has view: Yes
- View description: Trees/Woods,Mountain(s),Neighborhood
Lot
- Lot size: 0.59 Acres
- Features: Few Trees
Parking
- Total spaces: 2
- Parking features: Attached Garage,Driveway,Garage Faces Front
- Has garage: Yes
- Attached garage spaces: 2
- Covered spaces: 2
- Has uncovered spaces: Yes