



1111 N 76th Street #1, Seattle, WA, 98103
About This Home
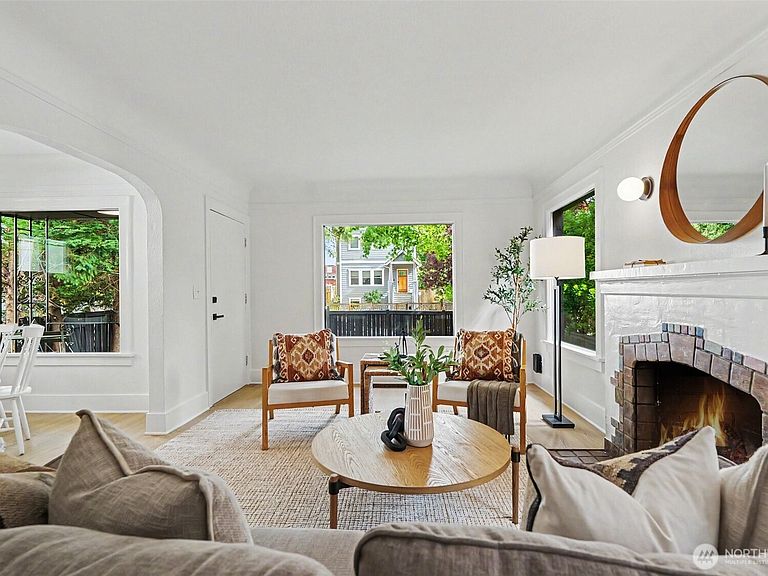
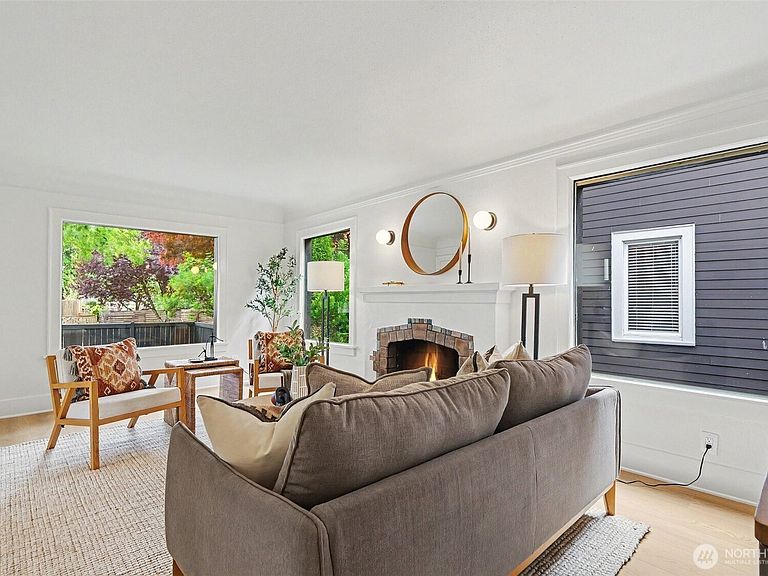
Motivated seller. Just two blocks from Green Lake and steps from PCC, this extensively remodeled condominium bungalow with nearly $118,000 in recent upgrades throughout, lives like a single-family home. The north-facing unit features both front and side entrances and offers a spacious living room with fireplace, dining area, modern kitchen, updated bath with tub/shower, and two bedrooms—all on one level. The large, private, fully fenced yard is ideal for pets, entertaining, and outdoor living. Custom 20-foot iron sliding driveway gate and matching pedestrian gate complete with secure locking systems and deadbolt hardware, provide rare gated off-street parking for two vehicles. Recent improvements include new exterior siding, paint, and egress side windows, Palermo Red Series wood-look flooring, fresh interior paint, and contemporary fixtures throughout. Large living room windows fill the home with natural light while preserving its timeless charm. The expansive lower level includes laundry area, an additional bedroom, a primary bedroom large enough to be bonus/family room, and flexible space for home office, gym, or storage. Low-maintenance HOA with no monthly dues. Seller will look at all reasonable offers.
Getting Around
 Very Walkable
 Good Transit
 Biker's Paradise
Schools
Construction
Condition
- Year built: 1928
Materials
- Roof: Composition
- Construction materials: Cement Planked,Wood Siding,Cement Plank
Notable Dates
- Major remodel year: 2026
Type & Style
- Home type: Condo
- Architectural style: Traditional,Condo (2 Levels)
- Property subType: Condominium
Interior
Appliances
- Appliances included: Dishwasher,Disposal,Double Oven,Refrigerator,Stove(s)/Range(s),Dishwasher(s),Garbage Disposal,Refrigerator(s),Water Heater: Gas,Water Heater Location: Basement,Dryer-Electric,Washer
- Laundry features: Electric Dryer Hookup,Washer Hookup
Bedrooms & Bathrooms
- Bedrooms: 4
- Bathrooms: 1
- Full bathrooms: 1
- Main level bathrooms: 1
- Main level bedrooms: 2
Features
- Flooring: Ceramic Tile,Engineered Hardwood
- Number of fireplaces: 1
- Fireplace features: Wood Burning,Main Level: 1,Fireplace
- Fireplace: Yes
Heating & Cooling
- Heating features: Fireplace,Baseboard,Forced Air,Electric,Natural Gas
- Cooling features: None
Interior Area
- Total structure area: 1,580
- Total interior livable area: 1,580 sqft
Living Room
- Level: Main
Master Bedroom
- Level: Lower
Property
Details
- Parcel number: 3691390010
- Special condition: Standard
Features
- Levels: Two
- Stories: 2
- Entry location: Main
- Patio & porch: Dryer-Electric,Fireplace,Washer,Water Heater
- Has view: Yes
- View description: Territorial
Lot
- Lot size: 2,395 sqft
- Features: Paved,Sidewalk
Parking
- Total spaces: 2
- Parking features: Off Street
- Uncovered spaces: 2