

2600 Ladrillo Aisle, Irvine, CA, 92606
About This Home
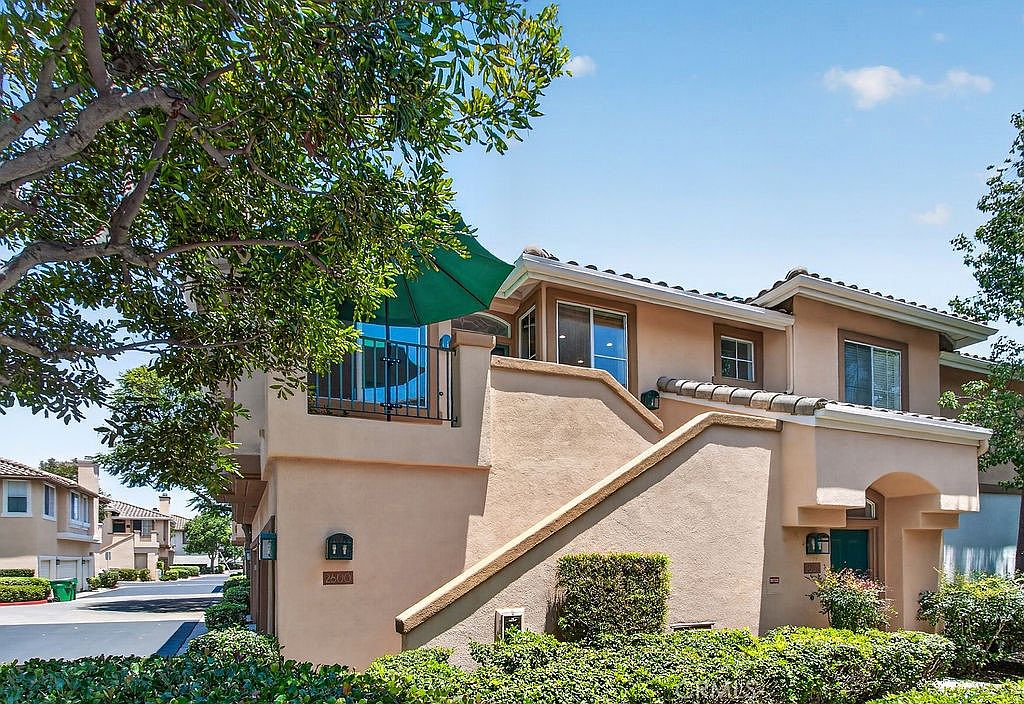
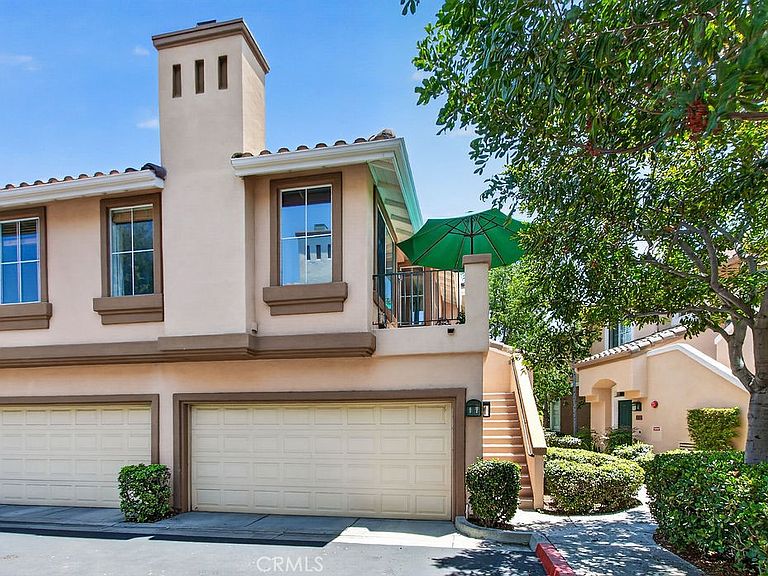
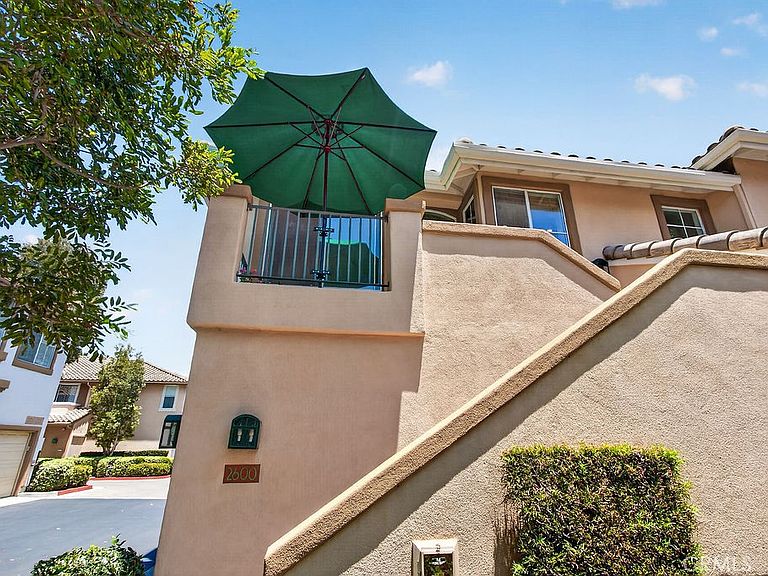
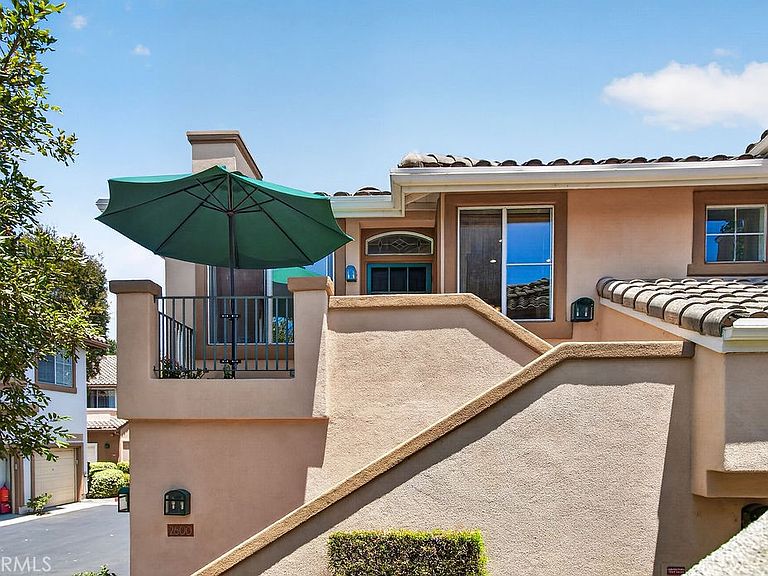
Welcome home to 2600 Ladrillo Aisle, in the Brio neighborhood of Westpark in Irvine, CA. This rare and beautiful 2 bd, 2 ba home lives on a single level with outside stairs. It’s a carriage unit with no one living below or above. The home is approximately 1000 square feet of bright comfort with newly updated, stylish decor. New pale wood luxury vinyl flooring, tall white baseboards, crisp white custom woodwork at each window and the kitchen with beautiful quartz countertops and tile backsplash make this home move-in ready. The main bedroom ensuite features dual vanities and a walk-in closet. Both baths have a tub/shower combination. The laundry room is inside the home and the two-car garage is just steps away. A few steps in the other direction is the community pool and spa. This home boasts a walk score of 61 and a bike score of 85. This is a clean and quiet condo right in the middle of everything Irvine has to offer, including world class parks, schools and universities plus thriving medical and financial districts. Irvine is designated The Safest City and The Most Fiscally Responsible City in the USA. The Irvine School District is number one in the state! What an ideal place to call home!
Getting Around
 Somewhat Walkable
 Some Transit
 Biker's Paradise
Schools
Construction
Condition
- Property condition: Turnkey
- Year built: 1994
Materials
- Roof: Spanish Tile
Type & Style
- Home type: Townhouse
- Architectural style: Mediterranean
- Property subType: Townhouse
Interior
Appliances
- Appliances included: Dishwasher,Microwave
- Laundry features: Inside,Laundry Room
Bathroom
- Features: Tub Shower
Bedroom
- Features: All Bedrooms Up
Bedrooms & Bathrooms
- Bedrooms: 2
- Bathrooms: 2
- Full bathrooms: 2
- Main level bathrooms: 2
- Main level bedrooms: 2
Features
- Recessed Lighting,All Bedrooms Up
- Window features: Blinds,Drapes
- Flooring: Vinyl
- Fireplace features: Living Room
- Fireplace: Yes
- Common walls with other units/homes: 2+ Common Walls
Heating & Cooling
- Heating features: Central
- Cooling features: Central Air
Interior Area
- Total interior livable area: 991 sqft
Kitchen
- Features: Quartz Counters
Property
Details
- Parcel number: 93935091
- Attached to another structure: Yes
- Special condition: Standard
Features
- Levels: Two
- Stories: 2
- Entry location: stairs outside
- Pool features: Association
- Patio & porch: Front Porch
- Has spa: Yes
- Spa features: Association
Lot
- Lot size: 0.88 Acres
Parking
- Total spaces: 2
- Parking features: Garage
- Has garage: Yes
- Attached garage spaces: 2
- Covered spaces: 2