


1970 Smart Rd, Como, MS, 38619
About This Home
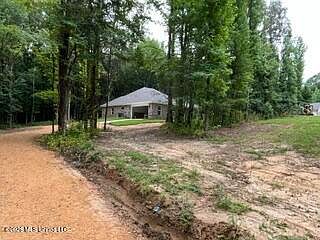
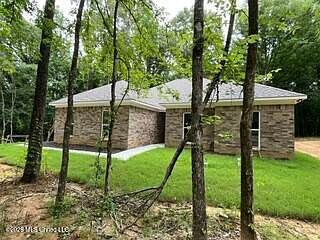
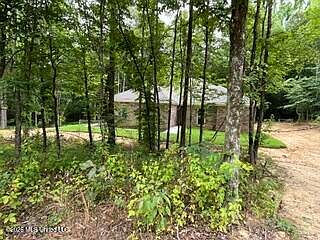
New Construction Home USDA Eligible for Qualified Buyers! Enjoy peaceful country living in this beautiful new construction home situated on 2.2 acres, just minutes from Hernando, Senatobia, Batesville, and only 15 minutes from Sardis Lake. This thoughtfully designed home features an open floor plan with luxury vinyl plank flooring, a spacious great room with a gas log fireplace, and a gorgeous kitchen with granite countertops, custom cabinetry, stainless steel appliances, and a large island that's perfect for gathering. The private primary suite offers a relaxing retreat with a soaking tub, walk-in shower, double vanity, and his-and-her walk-in closets. Step outside to the covered back porch and enjoy the privacy and space that only acreage can provide. With quality finishes, modern conveniences, a private well and septic system, and plenty of room to spread out, this home offers the perfect mix of comfort, convenience, and country charm. Come see why you'll want to call it home!
Getting Around
 Car-Dependent
 Very Limited Transit
 Somewhat Bikeable
Schools
Construction
Condition
- Property condition: New Construction
- New construction: Yes
- Year built: 2026
Materials
- Foundation: Slab
- Roof: Asphalt
- Construction materials: Brick
Type & Style
- Home type: SingleFamily
- Architectural style: Ranch,Traditional
- Property subType: Residential,Single Family Residence
Interior
Appliances
- Appliances included: Dishwasher,Microwave
- Laundry features: Laundry Room
Bedrooms & Bathrooms
- Bedrooms: 3
- Bathrooms: 2
- Full bathrooms: 2
Features
- Breakfast Bar,Double Vanity,Eat-in Kitchen,Entrance Foyer,Granite Counters,High Ceilings,His and Hers Closets,Open Floorplan,Recessed Lighting,Soaking Tub
- Flooring: Carpet,Vinyl
- Fireplace features: Great Room,Propane
- Fireplace: Yes
Heating & Cooling
- Heating features: Central
- Cooling features: Central Air
Interior Area
- Total structure area: 1,891
- Total interior livable area: 1,891 sqft
Property
Details
- Parcel number: Unassigned
Features
- Levels: One
- Stories: 1
- Patio & porch: Patio,Porch,Slab
- Exterior features: See Remarks
- Waterfront features: None
Lot
- Lot size: 2.21 Acres
- Features: Wooded
Parking
- Total spaces: 2
- Parking features: Garage Faces Side,Gravel
- Has garage: Yes
- Attached garage spaces: 2
- Covered spaces: 2