


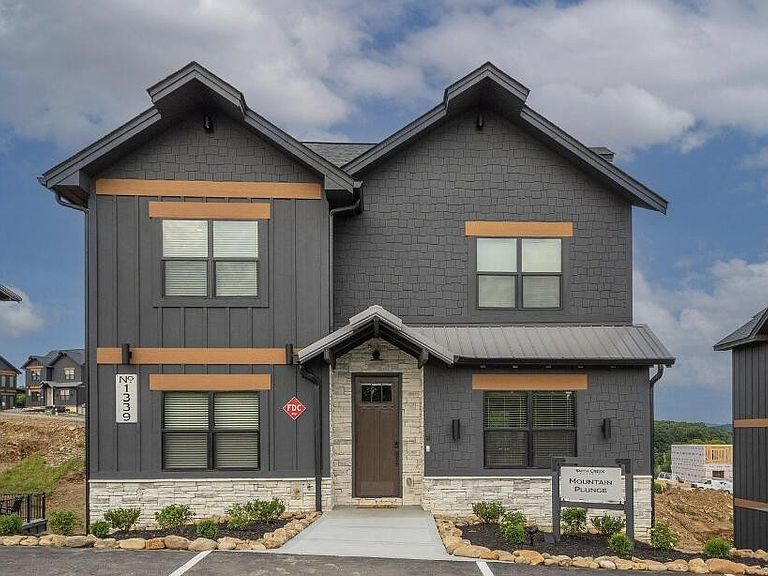
1339 Wildhorse Ridge Way Lot 139R, Sevierville, TN, 37862
About This Home
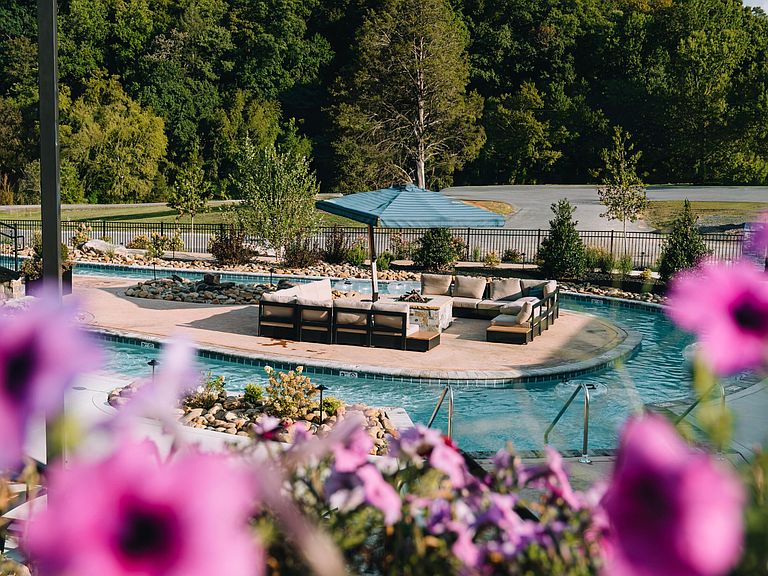
PRIVATE WATERPARK INCLUDED! GREAT opportunity to own one of the mountain-view cabins in this highly sought-after resort featuring a multi-million-dollar private waterpark. Ownership of the waterpark is included with the purchase, and overnight rental guests enjoy complimentary admission. This turnkey 5-BEDROOM cabin (with a ''6th'' bonus bunk room space!) is situated in close walking proximity to the waterpark and is designed for maximum rental appeal, featuring a private indoor pool, private movie theatre, game room, contemporary finishes, and an extended back deck with a firepit creating an outdoor gathering space overlooking the Smoky Mountains. The cabin conveys fully furnished with a fully stocked kitchen and all appliances, making it truly move-in and ''short-term-rental'' ready. For added peace of mind, the cabin is equipped with a fully-automated sprinkler system and centrally-monitored fire alarm. Located less than one mile from the Parkway, this exceptional investment offers convenient access to area attractions. No restrictions on self-management or choice of cabin management. Cabin maintains a heavily booked schedule with guest reservations. Contact the Listing Agent to schedule a private tour of the cabin and waterpark.
Getting Around
 Car-Dependent
 Very Limited Transit
 Somewhat Bikeable
Schools
Construction
Condition
- Year built: 2024
Materials
- Roof: Shingle
- Construction materials: Fiber Cement,Frame,Stone,Stucco
Type & Style
- Home type: SingleFamily
- Architectural style: Contemporary
- Property subType: Residential
Interior
Appliances
- Appliances included: Dishwasher,Disposal,Dryer,Electric Range,Microwave,Refrigerator,Oven,Washer
- Laundry features: Electric Dryer Hookup,Washer Hookup
Basement
- Has basement: Yes
- Basement: Full,Finished,Other
Bedrooms & Bathrooms
- Bedrooms: 5
- Bathrooms: 6
- Full bathrooms: 6
Features
- Ceiling Fan(s),Walk-In Closet(s),High Speed Internet,Kitchen Island
- Flooring: Luxury Vinyl
- Number of fireplaces: 1
- Fireplace features: Electric
- Fireplace: Yes
Heating & Cooling
- Heating features: Central,Electric
- Cooling features: Central Air,Other,Electric
Interior Area
- Total structure area: 3,560
- Total interior livable area: 3,560 sqft
Property
Details
- Parcel number: 072A B 13900 000
- Special condition: Standard
Features
- Levels: Three Or More
- Stories: 3
- Private pool: Yes
- Pool features: In Ground,Association
- Patio & porch: Patio,Covered,Deck
- Has view: Yes
- View description: Mountain(s)
- Topography of land: Views
Lot
- Lot size: 7,840 sqft
- Features: Views
- Lot size dimensions: 65 x 119.93 IRR
Parking
- Parking features: Driveway,Parking Pad
- Has uncovered spaces: Yes