


3835 Huntington Ave, Janesville, WI, 53546
About This Home
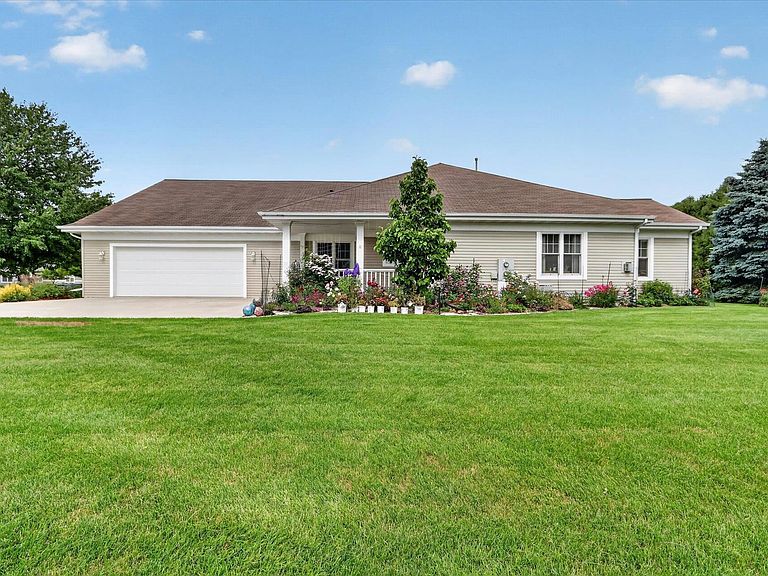
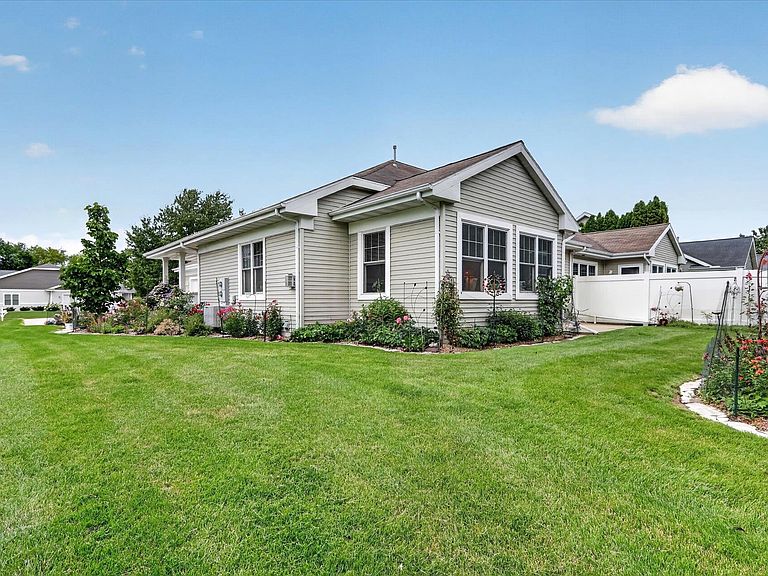
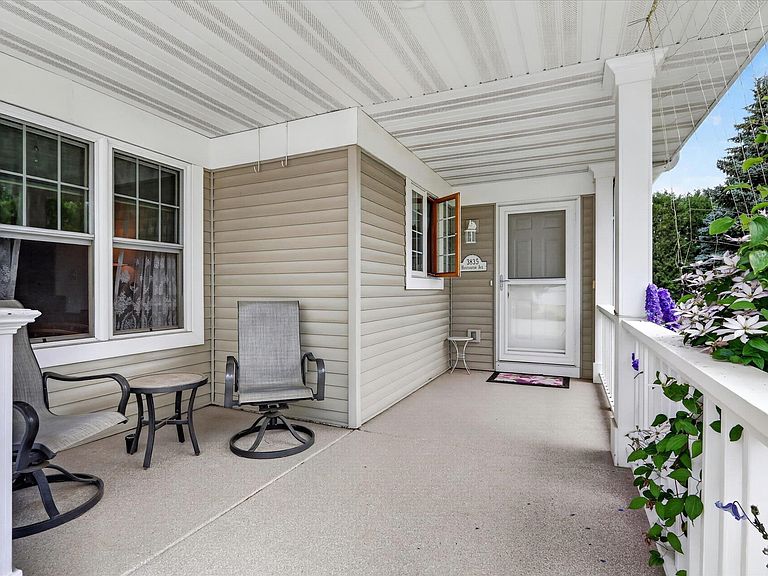
Enjoy warm summer days relaxing on the covered front porch or the private back patio overlooking peaceful greenspace. Inside, you'll find a bright, open-concept floor plan with abundant natural light, spacious living areas, and convenient main-floor laundry. The generous primary suite features a large walk-in closet and a private en-suite bath with a zero-step walk-in shower. The finished lower level offers a comfortable rec room, a versatile bonus room perfect for hobbies or guests, a full bathroom, and plenty of additional storage in the unfinished area. With zero-step entry from the attached garage, fresh interior paint, and move-in-ready condition, this home is designed for easy, comfortable living. Don't miss this opportunity to enjoy low-maintenance living in a desirable 55+ community!
Getting Around
 Car-Dependent
 Minimal Transit
 Somewhat Bikeable
Schools
Construction
Condition
- Year built: 2001
Materials
- Foundation: Poured concrete foundatn
- Construction materials: Vinyl Siding
Other
- Builder name: Webco
Type & Style
- Home type: SingleFamily
- Property subType: Half Duplex
Interior
Appliances
- Appliances included: Washer,Dryer,Water softener included
- Laundry features: Main Level
Basement
- Has basement: Yes
- Basement: Full,Partially Finished
Bedroom2
- Level: Main
- Area: 132
Bedrooms & Bathrooms
- Bedrooms: 2
- Bathrooms: 3
- Full bathrooms: 3
- Main level bathrooms: 2
Features
- Walk-In Closet(s),At Least 1 tub,Bonus Room,Rec Room
- Window features: Window Coverings
- Number of fireplaces: 1
- Fireplace features: Gas,1 fireplace
- Fireplace: Yes
- Finished area above ground: 1,630
- Common walls with other units/homes: 1 Common Wall,End Unit
Heating & Cooling
- Heating features: Forced Air
- Cooling features: Central Air
Interior Area
- Total structure area: 2,030
- Total interior livable area: 2,030 sqft
Kitchen
- Features: Range/Oven,Refrigerator,Dishwasher,Microwave
- Level: Main
- Area: 240
Living Room
- Level: Main
- Area: 675
Master Bedroom
- Level: Main
- Area: 210
Property
Details
- Parcel number: 0216100382
- Zoning: Res
- Exclusions: sellers personal property
Features
- Patio & porch: Patio
- Exterior features: Private Entrance
Parking
- Total spaces: 2
- Parking features: 2 car Garage,Attached,Garage Door Opener,Concrete
- Has garage: Yes
- Attached garage spaces: 2
- Covered spaces: 2