



3170 Creekwood Trl NW, Cleveland, TN, 37312
About This Home
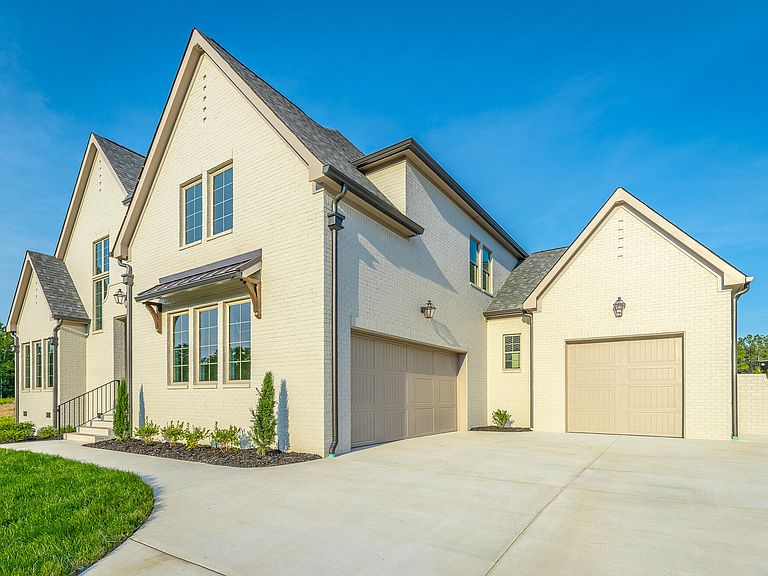
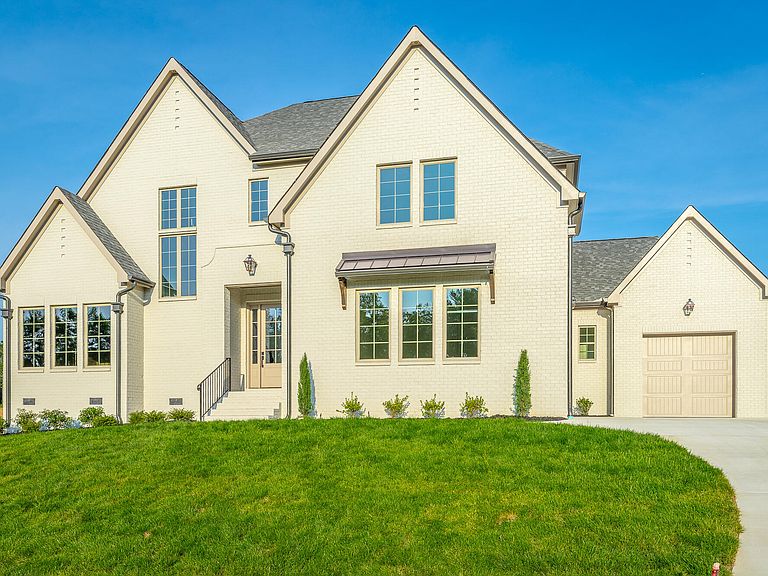
''Seller to pay up to 10,000 towards Buyers Closing Costs!!!!'' Stunning all-brick luxury home in Creekwood, one of Cleveland's Premier neighborhoods. Offering approximately 3,700 sq ft- this home features 5 bedrooms, 4 full bathrooms, a loft area and a 3-car garage with a third bay offering potential boat storage. The primary suite is on the main level includes a spa-like bath with steam shower. Additional main-level room can be used as a second bedroom, office or guest suite. High-end finishes throughout include White Oak flooring, natural stone flooring, Zline appliances, gas lanterns, irrigation system. Buyer will receive an allowance to build a custom master closet system. Beautiful curb appeal, timeless painted brick exterior and luxury details throughout make this home a standout in Creekwood. Buyer should verify any information of concern, including but not limited to schools and square footage. Owner/Agent.
Getting Around
 Car-Dependent
 Very Limited Transit
 Somewhat Bikeable
Schools
Construction
Condition
- New construction: Yes
- Year built: 2026
Materials
- Foundation: Block
- Roof: Shingle
- Construction materials: Brick
Type & Style
- Home type: SingleFamily
- Architectural style: Contemporary
- Property subType: Single Family Residence
Interior
Appliances
- Appliances included: Disposal,Dishwasher,Free-Standing Refrigerator,Gas Range,Gas Water Heater,Ice Maker,Microwave,Refrigerator,Stainless Steel Appliance(s),Tankless Water Heater
- Laundry features: Laundry Room,Main Level,Sink,Washer Hookup
Basement
- Basement: None
Bathroom
- Level: First
Bathroom
- Level: Second
Bathroom
- Level: Second
Bedroom
- Level: First
Bedroom
- Level: Second
Bedroom
- Level: Second
Bedrooms & Bathrooms
- Bedrooms: 5
- Bathrooms: 4
- Full bathrooms: 4
Dining Room
- Level: First
Features
- Double Vanity,Granite Counters,Kitchen Island,Soaking Tub,Vaulted Ceiling(s),Walk-In Closet(s),Separate Shower,Steam Shower,Separate Dining Room
- Window features: Vinyl Frames
- Flooring: Carpet,Hardwood,Tile
- Fireplace features: Gas Log,Living Room
- Fireplace: Yes
- Finished area above ground: 3,700
Heating & Cooling
- Heating features: Central,Natural Gas
- Cooling features: Central Air,Ceiling Fan(s),Electric
Interior Area
- Total structure area: 3,700
- Total interior livable area: 3,700 sqft
Kitchen
- Level: First
Loft
- Level: Second
Master Bathroom
- Level: First
Master Bedroom
- Level: First
Office
- Level: First
Property
Accessibility
- Accessibility features: Other
Details
- Parcel number: 040e G 008.00
- Special condition: Agent Owned
Features
- Levels: Two
- Stories: 2
- Pool features: None
- Patio & porch: Rear Porch
- Exterior features: None
- Spa features: None
- Fencing: None
Lot
- Lot size: 0.32 Acres
- Features: Cleared,Subdivided
- Lot size dimensions: .32
Parking
- Total spaces: 3
- Parking features: Concrete,Driveway
- Has garage: Yes
- Attached garage spaces: 3
- Covered spaces: 3