



275, 277 Grove Street, Newport, ME, 04953
About This Home
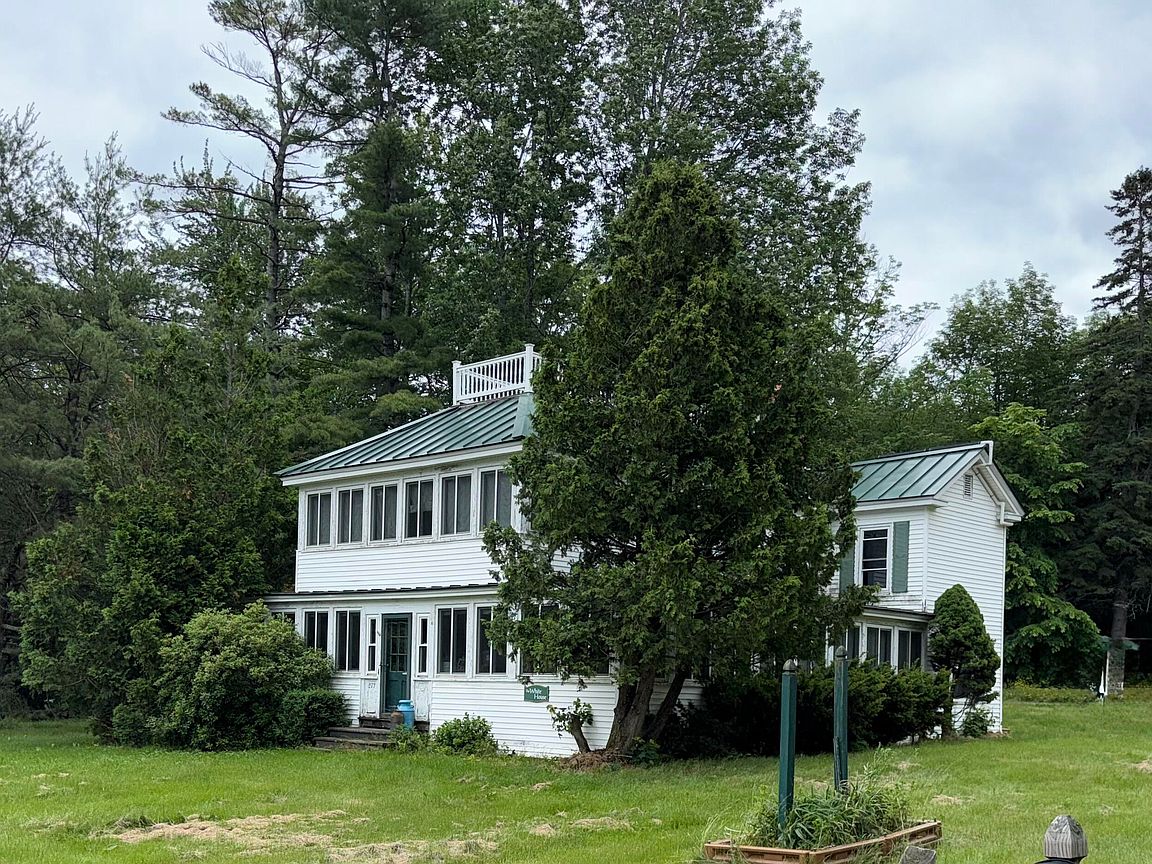
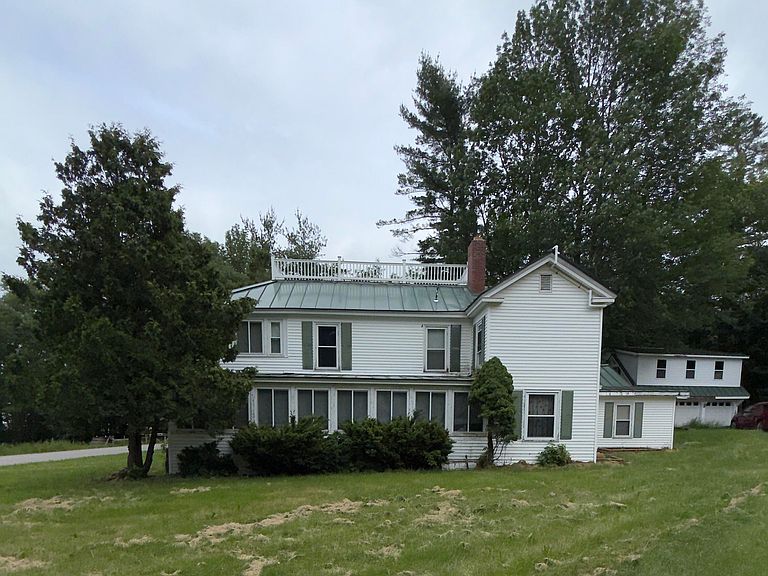
LOCATION LOCATION LOCATION!! this large family compound sits on Sebasticook Lake! 3 homes with the potential apartment over the garage next to the main house. Main house has been an inn, a large family home, and a private oasis for well over a century. Two other homes need finishing off to be excellent short-term rentals or guest homes. The main house has 280' of owned sandy footage on the lake with a large open lawn for get togethers and games. The other two lots have their own 20 foot ROW to the lake. Plus, there is 9 acres in the back of the property to develop or keep for future generations. A forth lot where sits an older RV camper can be removed and made into a driveway for access to the back 9 acres. Large solar panels, commercial generators, heat pumps, lots of extra building materials available with the purchase. What a beautiful location to start your family compound or investment property!! Call today for your private showing. All the homes do need cosmetics and updates. Just to be clear This property contains 4 house lots!! yellow house located at 275 has its own septic but shared well with the main house. Lot 277B is a home that is currently used for storage; Lot 277C is the lot with the old camper and has its own well and septic, but not hooked up- this is a buildable lot according to the Sellers. Some equipment used to maintain the home can be sold or negotiated with the property. Property Sold As Is.
Getting Around
 Car-Dependent
 Very Limited Transit
 Somewhat Bikeable
Schools
Construction
Condition
- Year built: 1900
Materials
- Foundation: Slab,Stone,Poured Concrete
- Roof: Metal
- Construction materials: Wood Frame,Aluminum Siding,Fiber Cement,Shingle Siding,Wood Siding
Type & Style
- Home type: SingleFamily
- Architectural style: Camp,Colonial,Farmhouse
- Property subType: Single Family Residence
Interior
Appliances
- Appliances included: Dishwasher,Dryer,Electric Range,Refrigerator,Washer
Basement
- Has basement: Yes
- Basement: Interior Entry,Partial,Unfinished
Bedroom1
- Level: First
Bedroom2
- Level: Second
Bedroom3
- Level: Second
Bedroom4
- Level: Second
Bedroom5
- Level: Second
Bedroom6
- Level: Second
Bedrooms & Bathrooms
- Bedrooms: 10
- Bathrooms: 6
- Full bathrooms: 5
- 1/2 bathrooms: 1
Bonus Room
- Level: First
Den
- Level: First
Features
- Window features: Double Pane Windows,Triple Pane Windows
- Flooring: Laminate,Tile,Vinyl,Hardwood
- Number of fireplaces: 1
- Fireplace: Yes
- Finished area below ground: 0
- Finished area above ground: 7,800
Heating & Cooling
- Heating features: Baseboard,Heat Pump,Hot Water
- Cooling features: Heat Pump
Interior Area
- Total structure area: 7,800
- Total interior livable area: 7,800 sqft
Kitchen
- Level: First
Kitchen
- Level: First
Living Room
- Level: First
Other
- Level: Second
Other
- Level: First
Other
- Level: First
Sunroom
- Level: First
Property
Accessibility
- Accessibility features: Level Entry
Details
- Parcel number: NEPT000005000000000001
- Zoning: residential
Features
- Levels: Multi/Split
- Patio & porch: Deck,Glassed-in Porch,Porch
- Has view: Yes
- View description: Scenic
- On waterfront: Yes
- Waterbody name: Sebasticook Lake
- Frontage length: Waterfrontage: 300,Waterfrontage Owned: 280,Waterfrontage Shared: 20
Lot
- Lot size: 10.20 Acres
- Features: Near Public Beach,Near Town,Neighborhood,Rural,Level,Open Lot,Wooded
Parking
- Total spaces: 5
- Parking features: Paved,5 - 10 Spaces,On Site,Detached
- Has garage: Yes
- Attached garage spaces: 5
- Covered spaces: 5