



223 Layla Way #305, Murrells Inlet, SC, 29576
About This Home
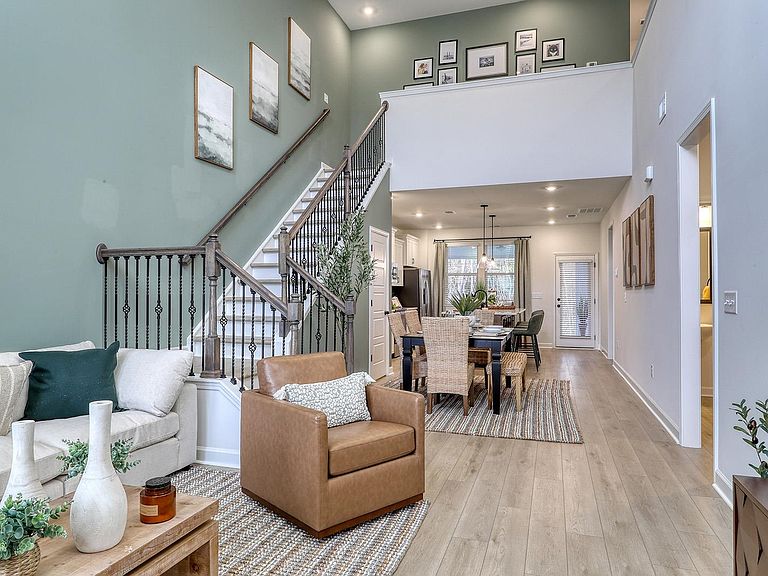
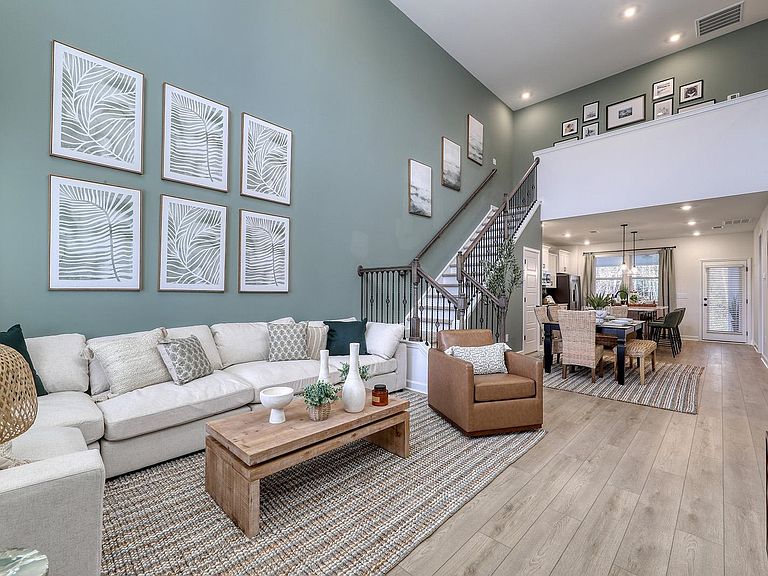
Welcome to the Hyacinth! This carefully crafted interior unit features three bedrooms, two-and-one-half baths, a spacious loft, and bonus room. The moment you step into this home, the great room, featuring a soaring two-story ceiling, makes an immediate and striking impression. With windows extending across both levels, luxury vinyl plank flooring throughout the main living area, a wood staircase with a decorative railing, and high-end finishes, this home showcases a clean, upscale aesthetic. The kitchen features white, soft-close cabinetry, quartz countertops, a tile backsplash, and a GE electric stainless steel appliance package. Tucked beyond the kitchen is the primary bedroom, which includes a tray ceiling and ceiling fan. The en-suite bath includes a double sink with quartz countertops, a tiled shower with a glass enclosure, and a walk-in closet. Two additional bedrooms can be found upstairs, along with two baths, a spacious loft, and a bonus room. The impressive two-story ceiling allows for a second-floor loft that overlooks the first floor gathering space. A laundry room and half bath at the garage entry complete the home. Live a laid-back lifestyle and enjoy all that Murrells Inlet has to offer within minutes of this new boutique community, Bally Castle! Listing photos depict a completed model of the same floor plan. The home is currently under construction and actual features, finishes, colors, and materials may differ.
Getting Around
 Car-Dependent
 Very Limited Transit
 Somewhat Bikeable
Schools
Construction
Condition
- Property condition: To Be Built
- New construction: Yes
- Year built: 2026
Materials
- Foundation: Slab
- Construction materials: Vinyl Siding
Type & Style
- Home type: Condo
- Property subType: Townhouse,Condominium
Interior
Appliances
- Appliances included: Dishwasher,Disposal,Microwave,Range
- Laundry features: Washer Hookup
Bedrooms & Bathrooms
- Bedrooms: 4
- Bathrooms: 4
- Full bathrooms: 3
- 1/2 bathrooms: 1
Features
- Attic,Tray Ceiling(s),Dual Sinks,Linen Closet,Main Level Primary,Pull Down Attic Stairs,Permanent Attic Stairs,Separate Shower,Walk-In Closet(s),Breakfast Bar,Bedroom on Main Level,Stainless Steel Appliances
- Flooring: Carpet,Luxury Vinyl,Luxury VinylPlank
- Attic: Pull Down Stairs,Permanent Stairs
Heating & Cooling
- Heating features: Central,Electric
- Cooling features: Central Air
Interior Area
- Total structure area: 2,350
- Total interior livable area: 2,096 sqft
Property
Details
- Parcel number: 46300000024
- Zoning: Res
- Special condition: None
Features
- Levels: Two
- Stories: 2
- Pool features: Community,Outdoor Pool
- Patio & porch: Rear Porch
- Exterior features: Sprinkler/Irrigation,Porch
Lot
- Features: Near Golf Course
Parking
- Total spaces: 1
- Parking features: One Car Garage,Private,Garage Door Opener
- Has garage: Yes
- Attached garage spaces: 1
- Covered spaces: 1