
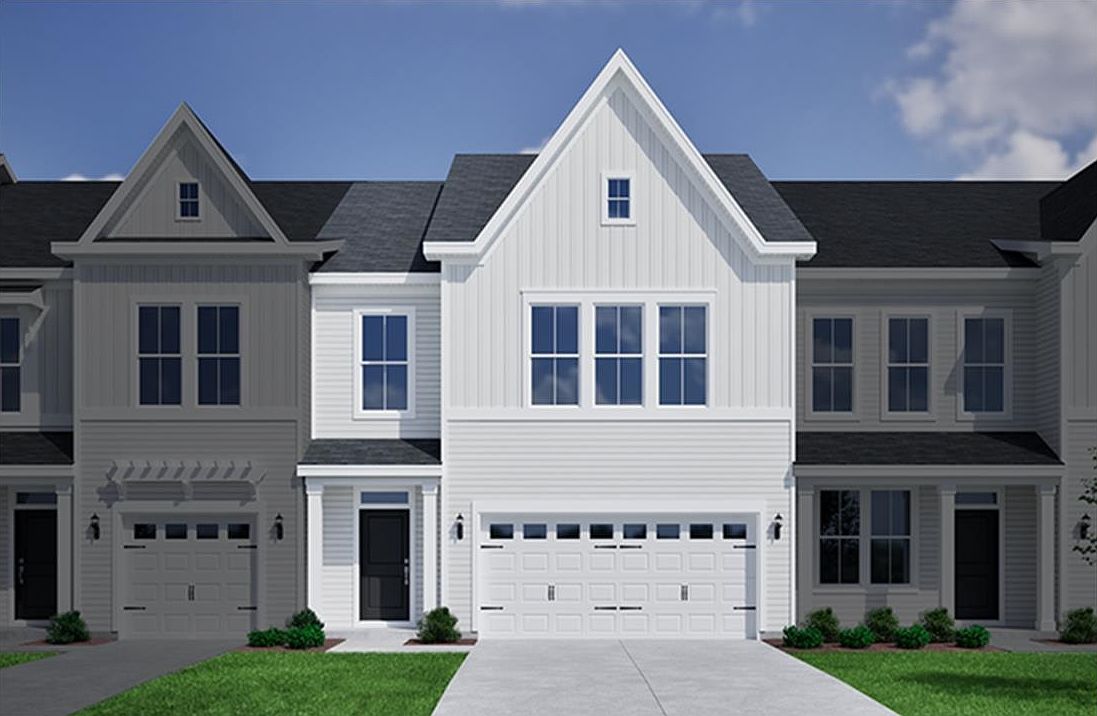


219 Layla Way #304, Murrells Inlet, SC, 29576
About This Home
Welcome home to the stunning Hydrangea in Bally Castle, a beautifully designed townhome community nestled within the desirable International Club Golf Community in Murrells Inlet. Offering 4-bedroom, 3.5 baths, and a spacious loft, this home combines luxury, comfort, and a prime coastal location just minutes from the beach, the famous Murrells Inlet MarshWalk, golf, shopping, and dining. Step inside to an open-concept floor plan featuring soaring 20-foot ceilings in the main living area, creating a bright and airy atmosphere ideal for everyday living and entertaining. A beautifully appointed kitchen with quartz countertops, soft-close cabinetry, GE stainless steel appliances, and ample workspace overlooking the dining and living areas. The primary suite is conveniently located on the main level and showcases an elegant tray ceiling, a private bath with a tiled walk-in shower, and generous walk-in closet space. Luxury vinyl plank flooring flows throughout the main living areas, combining style with easy maintenance. Upstairs, you will find three additional bedrooms, two full bathrooms, and a versatile loft, perfect for a second living area, home office, or playroom. Step outside to enjoy the covered rear porch, an ideal space for morning coffee or relaxing evenings. With upscale finishes, exceptional craftsmanship, and a thoughtfully designed layout, the Hydrangea offers comfortable, low-maintenance living. Listing photos depict a completed model of the same floor plan. The home is currently under construction and actual features, finishes, colors, and materials may differ.
Getting Around
 Car-Dependent
 Very Limited Transit
 Somewhat Bikeable
Schools
Construction
Condition
- Property condition: To Be Built
- New construction: Yes
- Year built: 2026
Materials
- Foundation: Slab
- Construction materials: Vinyl Siding
Type & Style
- Home type: Condo
- Property subType: Townhouse,Condominium
Interior
Appliances
- Appliances included: Dishwasher,Disposal,Microwave,Range
- Laundry features: Washer Hookup
Bedrooms & Bathrooms
- Bedrooms: 4
- Bathrooms: 4
- Full bathrooms: 3
- 1/2 bathrooms: 1
Features
- Attic,Tray Ceiling(s),Ceiling Fan(s),Dual Sinks,Linen Closet,Main Level Primary,Pull Down Attic Stairs,Permanent Attic Stairs,Separate Shower,Walk-In Closet(s),Window Treatments,Breakfast Bar,Bedroom on Main Level,Kitchen Island
- Flooring: Carpet,Luxury Vinyl,Luxury VinylPlank
- Attic: Pull Down Stairs,Permanent Stairs
Heating & Cooling
- Heating features: Central,Electric
- Cooling features: Central Air
Interior Area
- Total structure area: 2,467
- Total interior livable area: 2,053 sqft
Property
Details
- Parcel number: 46300000024
- Zoning: Res
- Special condition: None
Features
- Pool features: Community,Outdoor Pool
- Patio & porch: Rear Porch
- Exterior features: Sprinkler/Irrigation,Porch
Lot
- Features: Near Golf Course
Parking
- Total spaces: 2
- Parking features: Two Car Garage,Private,Garage Door Opener
- Has garage: Yes
- Attached garage spaces: 2
- Covered spaces: 2