



320 Harris Rd SE, Old Fort, TN, 37362
About This Home
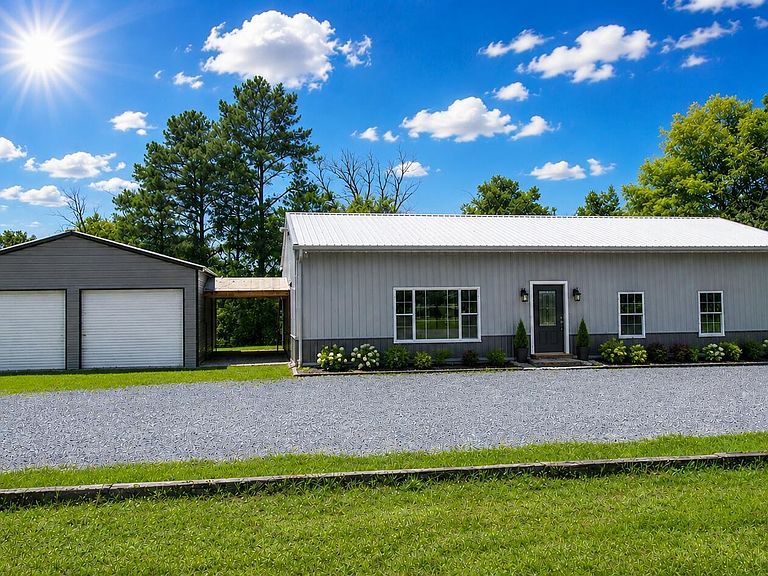
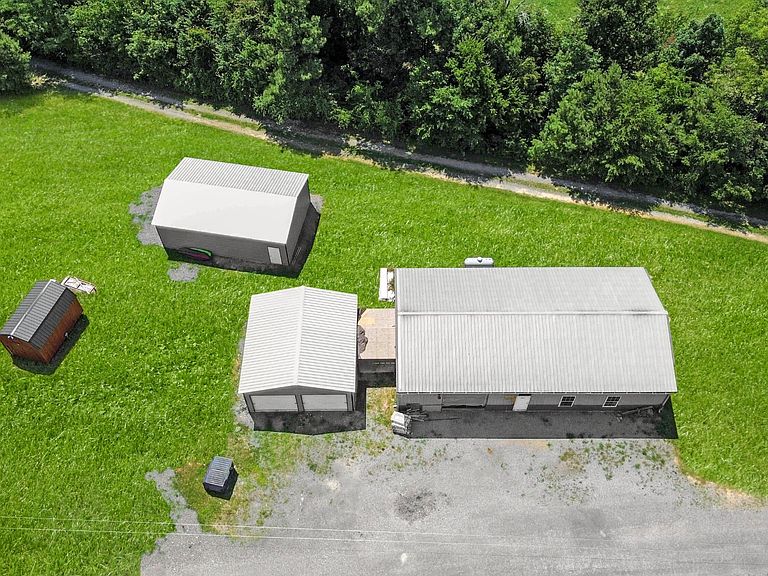
Welcome to an incredible opportunity to create the custom home you've been dreaming of! Situated on 7.32 beautiful acres, this 1,987 sq. ft. partially finished barndominium offers the perfect blend of country living and endless potential. The home is currently in the sheetrock phase, allowing the new owner to complete the finishes and truly make it their own. All sheetrock and building materials currently inside the home will convey with the sale, providing a great head start toward completion. Outside, you'll find two impressive detached garages, including a 24' x 24' insulated, two-bay garage with a concrete floor and a 24' x 36' insulated garage with a concrete floor, offering ample space for vehicles, equipment, hobbies, or a workshop. Also included is a storage building that was previously converted into a tiny home, offering additional possibilities for guests, rental income, a home office, or extra storage. Whether you're looking for a peaceful homestead, a multi-use property, or a place to finish exactly the way you envision, this property offers exceptional flexibility and value. Please note: Some listing photos have been digitally enhanced or virtually edited to illustrate the home's potential appearance upon completion. These images are intended for visualization purposes only and may not reflect the property's current condition.
Getting Around
 Car-Dependent
 Very Limited Transit
 Not Bike Friendly
Schools
Construction
Condition
- New construction: Yes
- Year built: 2025
Materials
- Construction materials: Other
Type & Style
- Home type: SingleFamily
- Architectural style: Other
- Property subType: Single Family Residence,Residential
Interior
Bedroom1
- Features: Walk-In Closet(s)
- Level: Walk-In Closet(s)
Bedrooms & Bathrooms
- Bedrooms: 2
- Bathrooms: 3
- Full bathrooms: 3
Features
- Walk-In Closet(s),Pantry
- Flooring: Other
- Finished area above ground: 1,987
Heating & Cooling
- Heating features: Central,Electric
- Cooling features: Central Air
Interior Area
- Total structure area: 1,987
- Total interior livable area: 1,987 sqft
Kitchen
- Features: Pantry
- Level: Pantry
Living Room
- Features: Great Room
- Level: Great Room
Property
Details
- Parcel number: part of 106 017.01
- Special condition: Standard
Features
- Levels: Two
- Topography of land: Level
Lot
- Lot size: 7.32 Acres
- Features: Level
Parking
- Total spaces: 6
- Parking features: Attached
- Has garage: Yes
- Attached garage spaces: 6
- Covered spaces: 6