



1009 B NE 3rd Street, Fort Lauderdale, FL, 33301
About This Home
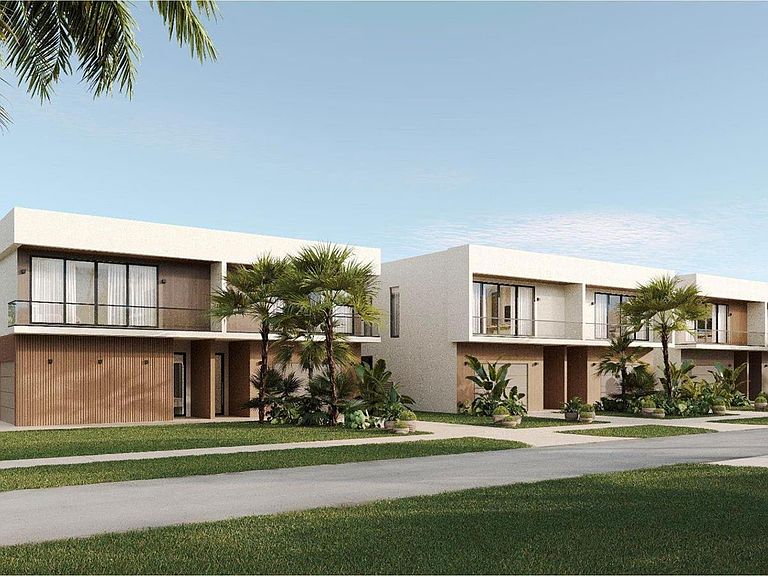
Discover a stunning new collection of 6 Modern Transitional residences (3,200+ SQ FT) 4 bedrooms en suites (1 downstairs) built by the acclaimed Svilem Quality Developer & perfectly situated just blocks from Las Olas BLVD & Holiday Park. Step into a foyer that sets the stage for this architectural masterpiece. The interior spaces are deslgned to highlight South Florida's sunshine and modern-chic lifestyle. The thoughtfully designed first floor boosts an exquisite open layout with floor to ceiling windows and sliding doors overlooking a quaint private tropical backyard equipped with a full summer kitchen & pool. The Chef-Inspired Custom kitchen is a true showpiece. Additional features are dramatic accents of carpentry & wallpaper, oversized garage & a huge loft on the second floor. No HOA's
Getting Around
 Very Walkable
 Some Transit
 Bikeable
Schools
Construction
Condition
- Property condition: New Construction
- New construction: Yes
- Year built: 2026
Materials
- Foundation: Block
- Roof: Flat
- Construction materials: Block
Type & Style
- Home type: SingleFamily
- Architectural style: Other
- Property subType: Single Family Residence
Interior
Appliances
- Appliances included: Dryer,Dishwasher,Disposal,Microwave,Refrigerator,Washer
- Laundry features: Laundry Room
Bedrooms & Bathrooms
- Bedrooms: 4
- Bathrooms: 4
- Full bathrooms: 4
- Main level bathrooms: 2
- Main level bedrooms: 2
Features
- Other,Upper Level Primary
- Window features: Storm Window(s)
- Flooring: Tile
Heating & Cooling
- Heating features: Central,Electric
- Cooling features: Central Air,Electric
Interior Area
- Total structure area: 4,127
- Total interior livable area: 3,276 sqft
Property
Accessibility
- Accessibility features: None
Details
- Parcel number: 504202060741
- Zoning: RC-15
- Special condition: Standard
Features
- Levels: Two
- Stories: 2
- Entry location: 1
- Private pool: Yes
- Pool features: In Ground
- Exterior features: Garden,Outdoor Kitchen
- Has view: Yes
- View description: Garden,Pool
- Waterfront features: None
Parking
- Total spaces: 4
- Parking features: Attached,Driveway,Garage
- Has garage: Yes
- Attached garage spaces: 1
- Covered spaces: 1
- Has uncovered spaces: Yes