



2713 W Northwood, Santa Ana, CA, 92704
About This Home
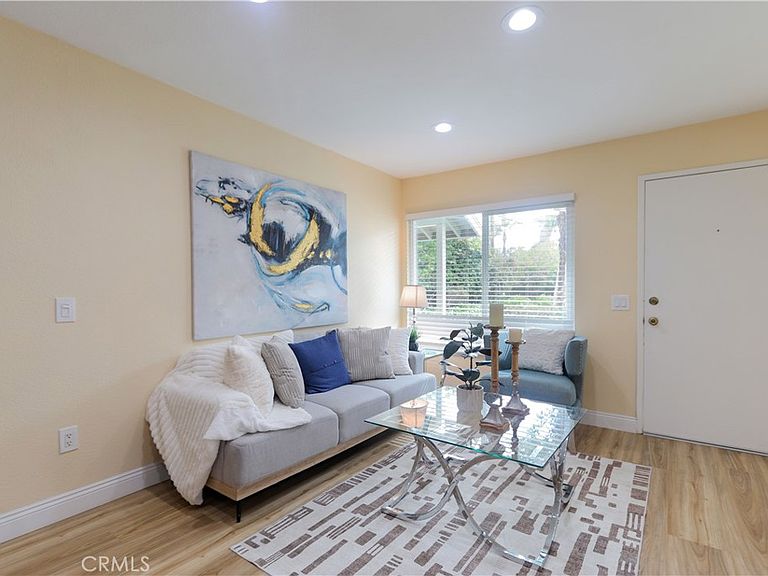
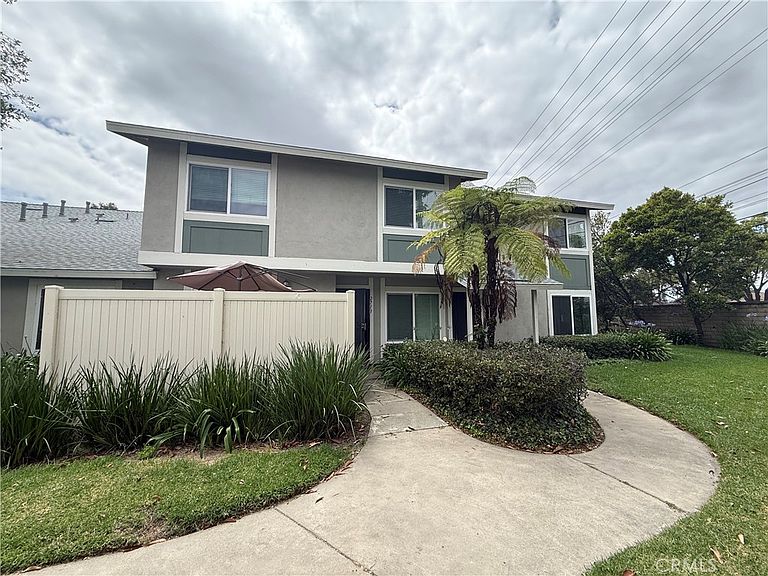
Beautifully Updated 3-Bedroom, 2-Bath Townhouse with an Attached Garage and Private Patio—Just Minutes from South Coast Plaza! Offering a thoughtfully designed layout with a seamless blend of comfort and style, this turnkey residence features recent updates from top to bottom. The heart of the home opens up to a bright living area and a modern kitchen space complete with a newer stove and dishwasher, flowing effortlessly to a private patio perfect for outdoor dining and relaxation. This home stands out with practical, high-value improvements including an updated AC system for year-round climate control and a dedicated laundry room equipped with a newer washer and dryer. The direct-access two-car garage features a freshly finished epoxy floor, offering a clean and polished space for vehicles or extra storage. Situated just minutes from world-class shopping at South Coast Plaza, local parks, major freeways, and the Santa Ana River Trail, this South Coast Metro-adjacent property combines everyday convenience with an exceptional Orange County lifestyle. This home is also ideally zoned for Segerstrom High School. Don't miss the opportunity to make this move-in-ready gem your own.
Getting Around
 Somewhat Walkable
 Some Transit
 Bikeable
Schools
Construction
Condition
- Property condition: Turnkey
- Year built: 1977
Type & Style
- Home type: Townhouse
- Property subType: Townhouse
Interior
Appliances
- Appliances included: Dishwasher,Water Heater,Dryer,Washer
- Laundry features: Inside
Bedroom
- Features: All Bedrooms Up
Bedrooms & Bathrooms
- Bedrooms: 3
- Bathrooms: 2
- Full bathrooms: 1
- 1/2 bathrooms: 1
- Main level bathrooms: 1
Cooling
- Cooling features: Central Air
Features
- Separate/Formal Dining Room,Pantry,Storage,All Bedrooms Up
- Flooring: Vinyl
- Fireplace features: None
- Common walls with other units/homes: 2+ Common Walls
Interior Area
- Total interior livable area: 1,130 sqft
Kitchen
- Features: Quartz Counters
Property
Details
- Parcel number: 93513074
- Attached to another structure: Yes
- Special condition: Standard
- Exclusions: Staging Furniture
Features
- Levels: Two
- Stories: 2
- Entry location: 1
- Pool features: Association
- Fencing: Vinyl
- Has view: Yes
- View description: Park/Greenbelt
Lot
- Lot size: 1,000 sqft
Parking
- Total spaces: 2
- Parking features: Garage - Attached
- Has garage: Yes
- Attached garage spaces: 2
- Covered spaces: 2