


4930 Feagan St #4, Houston, TX, 77007
About This Home
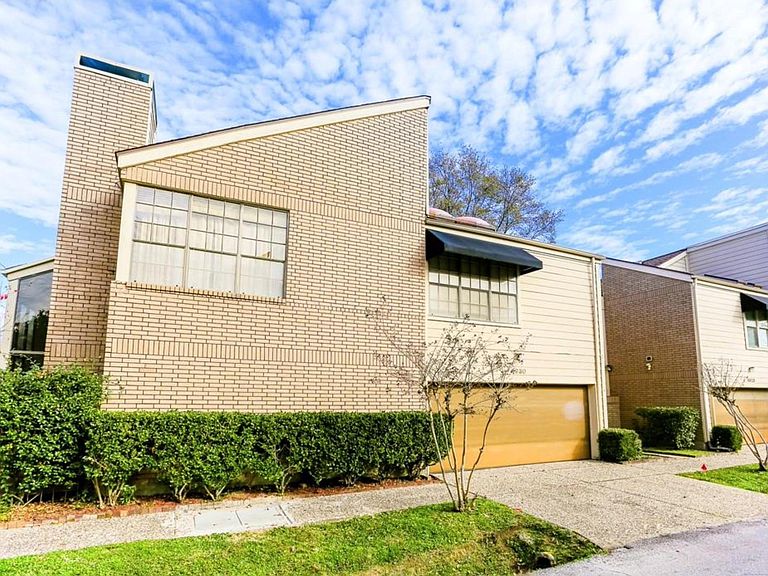
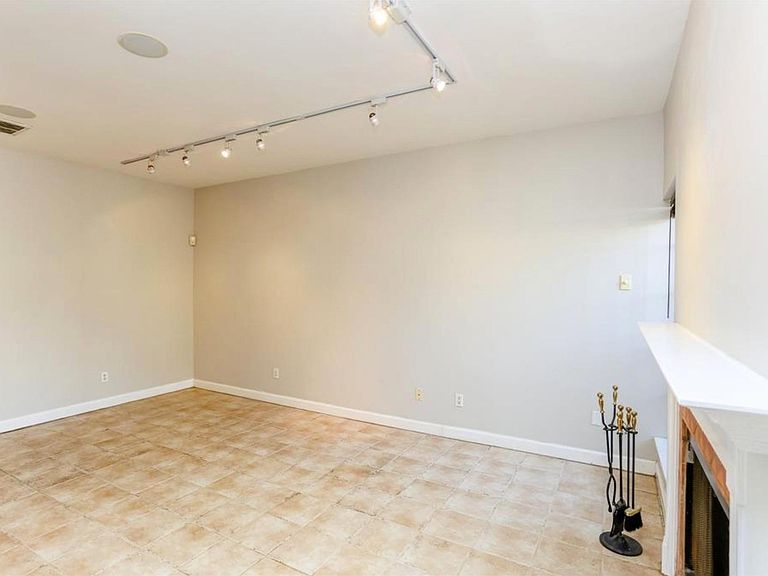
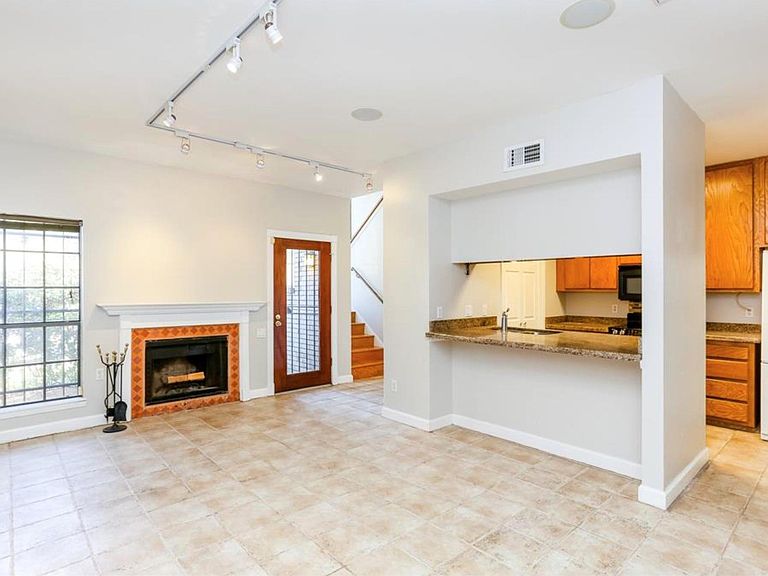
Welcome to this well-maintained 2-bedroom townhome ideally located near Memorial Park, Downtown Houston, the Galleria, and just steps from Washington Avenue. Thoughtfully designed for comfort and convenience, the first floor features open living, dining, and kitchen spaces that flow seamlessly for everyday living and entertaining. Upstairs, a versatile open den with a wet bar offers flexibility for a home office, media room, or additional living area. The spacious primary bedroom features high ceilings and a walk-in closet, while the hall bathroom includes double sinks and a relaxing jetted tub. Outdoor living is easy with a private fenced front courtyard and a second-floor balcony. Residents also enjoy access to the community pool. This charming home is move-in ready in one of Houston’s most convenient locations.
Getting Around
 Very Walkable
 Some Transit
 Bikeable
Schools
Construction
Condition
- Year built: 1984
Materials
- Foundation: Slab
- Roof: Composition
- Construction materials: Brick,Wood Siding
Type & Style
- Home type: SingleFamily
- Architectural style: Contemporary,Traditional
- Property subType: Single Family Residence
Interior
Appliances
- Appliances included: Disposal,Electric Oven,Microwave,Dishwasher
- Laundry features: Electric Dryer Hookup
Bedroom
- Level: Second
- Area: 90
- Dimensions: 9x10
Bedrooms & Bathrooms
- Bedrooms: 2
- Bathrooms: 2
- Full bathrooms: 1
- 1/2 bathrooms: 1
Den
- Level: Second
- Area: 120
- Dimensions: 10x12
Features
- High Ceilings,All Bedrooms Up
- Window features: Window Coverings
- Flooring: Tile,Wood
- Number of fireplaces: 2
- Fireplace: Yes
Heating & Cooling
- Heating features: Electric
- Cooling features: Electric
Interior Area
- Total structure area: 1,464
- Total interior livable area: 1,464 sqft
Living Room
- Level: First
- Area: 240
- Dimensions: 12x20
Primary Bedroom
- Level: Second
- Area: 195
- Dimensions: 15x13
Property
Details
- Parcel number: 1158440010004
Features
- Stories: 2
Lot
- Lot size: 1,128 sqft
- Features: Cleared,Corner Lot,0 Up To 1/4 Acre
Parking
- Total spaces: 2
- Parking features: Attached
- Has garage: Yes
- Attached garage spaces: 2
- Covered spaces: 2