


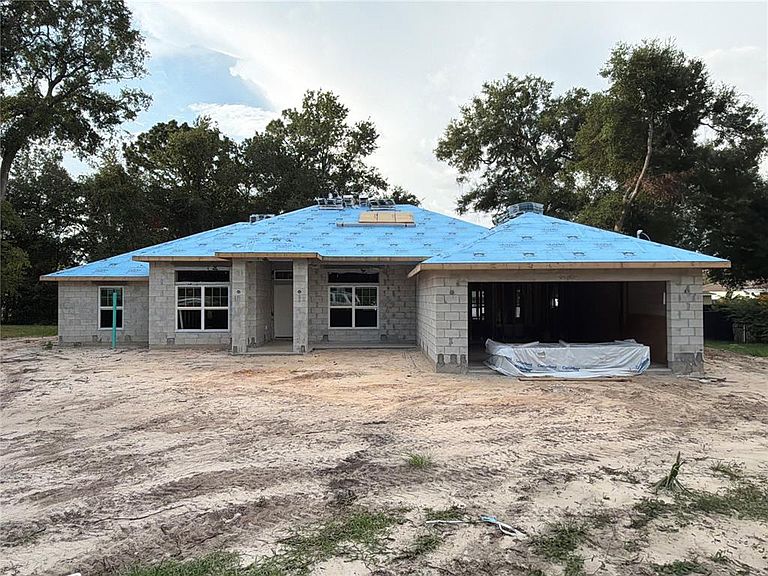

18 HEMLOCK TERRACE TRL, Ocala, FL, 34472
About This Home
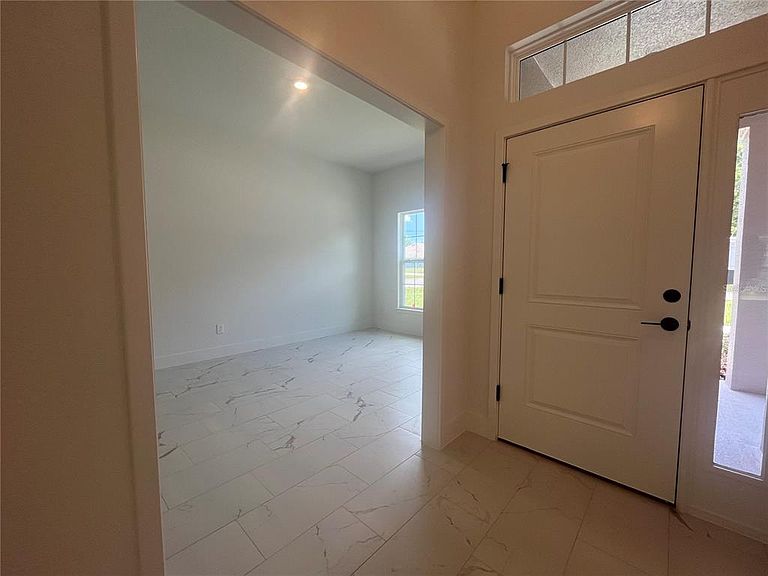
Under Construction. NEW BLOCK AND SLAB CONSTRUCTION HOME WITH A WARRANTY. PROMO: LIST PRICE REFLECTS PRICE REDUCTION OF 20K. PROMO GOOD UNTIL 5:00 PM ON 8-16-26. This 4-2 home is on a .26-acre lot and has stainless appliances in the kitchen along with ceramic tile everywhere in the living areas with soft carpet in the bedrooms. The door leading out to the 14 X 10 covered porch has a mini-blind insert. The spacious master bedroom has a tray ceiling with crown molding and in the master bath, there is a garden tub along with a separate tiled shower. This home also comes with an in-wall pest control system.
Getting Around
 Car-Dependent
 Minimal Transit
 Somewhat Bikeable
Schools
Construction
Condition
- Property condition: Under Construction
- New construction: Yes
- Year built: 2026
Materials
- Foundation: Slab
- Roof: Shingle
- Construction materials: Block,Stucco
Other
- Builder model: 2240 / A
- Builder name: Adams Homes of NW Florida Inc.
Type & Style
- Home type: SingleFamily
- Property subType: Single Family Residence
Interior
Appliances
- Appliances included: Dishwasher,Disposal,Electric Water Heater,Microwave,Range
- Laundry features: Electric Dryer Hookup,Inside,Laundry Room,Washer Hookup
Bedroom2
- Features: Built-in Closet
- Level: First
- Area: 132
- Dimensions: 12x11
Bedroom3
- Features: Built-in Closet
- Level: First
- Area: 130
- Dimensions: 10x13
Bedroom4
- Features: Built-in Closet
- Level: First
- Area: 132
- Dimensions: 12x11
Bedrooms & Bathrooms
- Bedrooms: 4
- Bathrooms: 2
- Full bathrooms: 2
Family Room
- Features: No Closet
- Level: First
- Area: 240
- Dimensions: 16x15
Features
- In Wall Pest System,Thermostat,Tray Ceiling(s),Vaulted Ceiling(s)
- Flooring: Carpet,Ceramic Tile
Heating & Cooling
- Heating features: Electric,Heat Pump
- Cooling features: Central Air
Interior Area
- Total structure area: 2,836
- Total interior livable area: 2,240 sqft
Kitchen
- Features: No Closet
- Level: First
- Area: 112
- Dimensions: 8x14
Living Room
- Features: No Closet
- Level: First
- Area: 187
- Dimensions: 11x17
Primary Bedroom
- Features: Walk-In Closet(s)
- Level: First
- Area: 247
- Dimensions: 13x19
Property
Details
- Parcel number: 9021042909
- Attached to another structure: Yes
- Zoning: R1
- Special condition: None
Features
- Levels: One
- Stories: 1
- Exterior features: Lighting
Lot
- Lot size: 1,133 sqft
- Lot size dimensions: 92 x 125
Parking
- Total spaces: 2
- Parking features: Garage - Attached
- Has garage: Yes
- Attached garage spaces: 2
- Covered spaces: 2