


146 Cloverfield Ln Homesite 8, Spartanburg, SC, 29303
2beds
3baths
1,017sqft
$217,000
$213price/sqft
$1,503/moest. monthly cost
$60,120/yrincome needed
About This Home
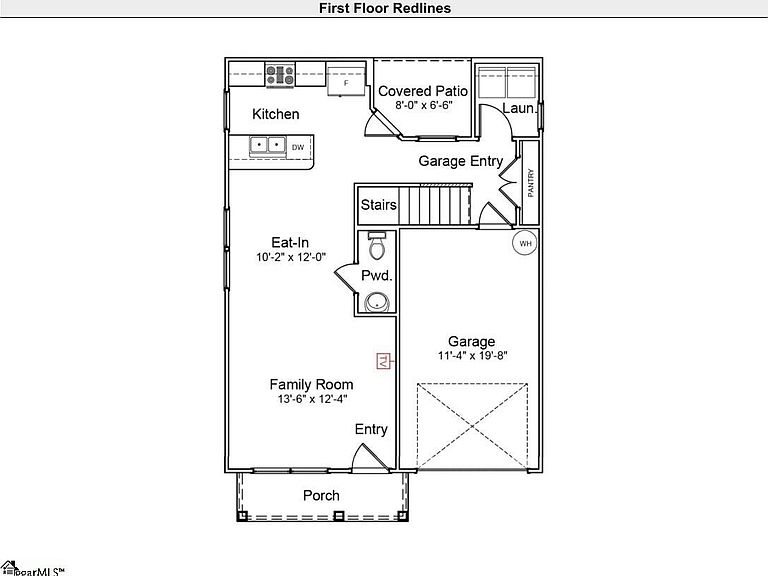
*** READY IN AUGUST *** The Atkinson is a two-story plan featuring two primary suites and two-and-one-half bathrooms. Immediately upon entry, you are greeted by the great room which flows seamlessly into the eat-in and kitchen. A covered patio, laundry room, and powder room finish off the first floor. Upstairs you will find both primary suites, each with their own bathroom and closet. A one-car garage completes this floor plan. Come see this beautiful home today in Evergreen.
Getting Around
0
 Car-Dependent
0
 Very Limited Transit
37
 Somewhat Bikeable
Schools
6/10
5/10
7/10
Construction
Condition
- Property condition: Under Construction
- New construction: Yes
- Year built: 2026
Materials
- Foundation: Slab
- Roof: Composition
- Construction materials: Vinyl Siding
Other
- Builder model: Atkinson C
- Builder name: Mungo Homes
Type & Style
- Home type: SingleFamily
- Architectural style: Craftsman
- Property subType: Single Family Residence,Residential
Interior
Appliances
- Appliances included: Dishwasher,Disposal,Electric Oven,Microwave,Electric Water Heater
- Laundry features: 1st Floor,Walk-in,Electric Dryer Hookup,Washer Hookup,Laundry Room
Basement
- Basement: None
Bedroom2
- Area: 100
Bedrooms & Bathrooms
- Bedrooms: 2
- Bathrooms: 3
- Full bathrooms: 2
- 1/2 bathrooms: 1
Features
- Ceiling Smooth,Countertops – Quartz,Pantry
- Window features: Tilt Out Windows
- Flooring: Carpet,Luxury Vinyl
- Fireplace features: None
- Attic: Storage
Heating & Cooling
- Heating features: Electric,Forced Air
- Cooling features: Central Air,Electric
Interior Area
- Total interior livable area: 1,017 sqft
Kitchen
- Area: 100
Living Room
- Area: 168
Master Bathroom
- Features: Full Bath,Shower Only
- Level: Second
Master Bedroom
- Area: 100
Property
Details
- Parcel number: 25200015.64
Features
- Levels: Two
- Stories: 2
- Patio & porch: Front Porch,Rear Porch
- Topography of land: Level
- Living area range: 1000-1199
Lot
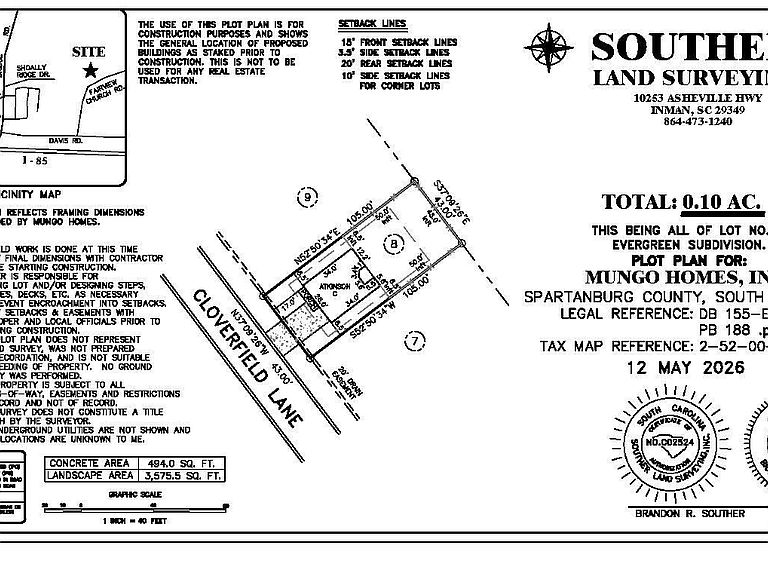
- Lot size: 4,356 sqft
- Features: Few Trees,1/2 Acre or Less
- Lot size dimensions: 105 x 43
Parking
- Total spaces: 1
- Parking features: Attached,Garage Door Opener,Concrete
- Has garage: Yes
- Attached garage spaces: 1
- Covered spaces: 1
- Has uncovered spaces: Yes