


17751 Preservation Loop Lot 471, Bend, OR, 97707
About This Home
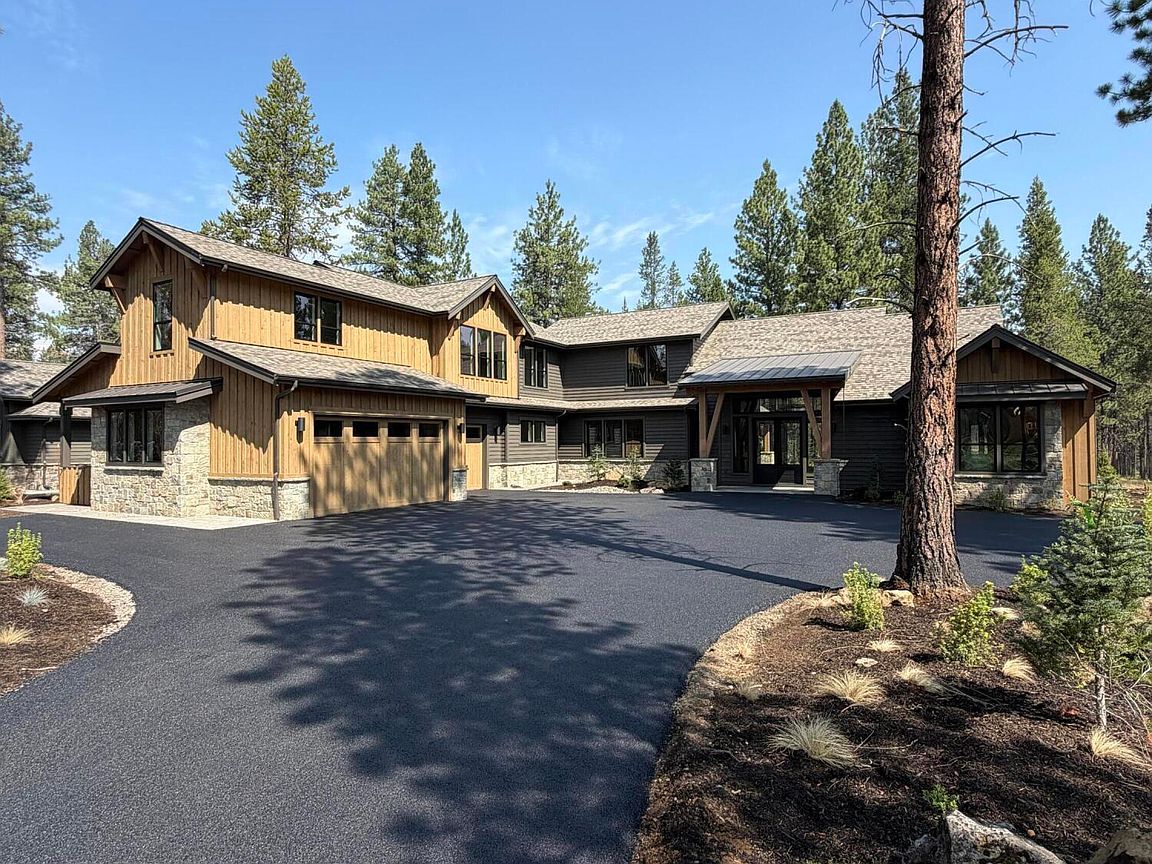
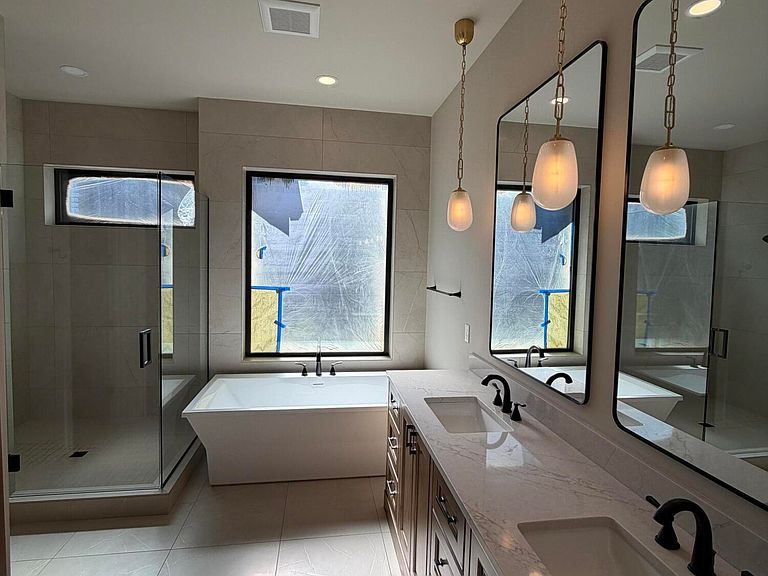
Discover this exceptional Caldera Springs retreat, where refined luxury meets the beauty of the natural surroundings. Thoughtfully designed with sophisticated finishes and a bright, open floor plan, this 6-bedroom home offers the perfect blend of elegance and comfort, featuring a spacious primary suite on the main level. The gourmet kitchen flows seamlessly into the great room and recreation room, complete with a private sauna with direct access to the outdoor spa. Enjoy the beautifully landscaped outdoor living spaces that features a fire pit; perfect for alfresco dining, relaxing by the fire, or entertaining under the stars. Home will be complete 2nd week of August. Offered fully furnished, this turnkey home is ready to enjoy as a primary residence, vacation retreat, or investment opportunity.
Getting Around
 Car-Dependent
 No Nearby Transit
 Bikeable
Schools
Construction
Condition
- New construction: Yes
- Year built: 2026
Materials
- Foundation: Stemwall
- Roof: Asphalt
Type & Style
- Home type: SingleFamily
- Architectural style: Craftsman,Northwest
- Property subType: Single Family Residence
Interior
Appliances
- Appliances included: Dishwasher,Disposal,Dryer,Microwave,Range,Range Hood,Refrigerator,Washer,Water Heater,Wine Refrigerator
Bedrooms & Bathrooms
- Bedrooms: 6
- Bathrooms: 9
Features
- Flooring: Carpet,Hardwood,Tile
- Fireplace features: Family Room,Gas,Great Room,Primary Bedroom
- Fireplace: Yes
- Common walls with other units/homes: No Common Walls
Heating & Cooling
- Heating features: Heat Pump,Natural Gas
- Cooling features: Central Air
Interior Area
- Total structure area: 5,729
- Total interior livable area: 5,729 sqft
Property
Accessibility
- Accessibility features: Accessible Bedroom,Accessible Closets,Accessible Doors,Accessible Entrance,Accessible Hallway(s)
Details
- Parcel number: 289379
- Zoning description: Resort
- Special condition: Standard
Features
- Levels: Two
- Stories: 2
Lot
- Lot size: 0.50 Acres
Parking
- Total spaces: 3
- Parking features: Asphalt
- Has garage: Yes
- Attached garage spaces: 3
- Covered spaces: 3