


2918 AB S 7th Street, Tacoma, WA, 98444
About This Home
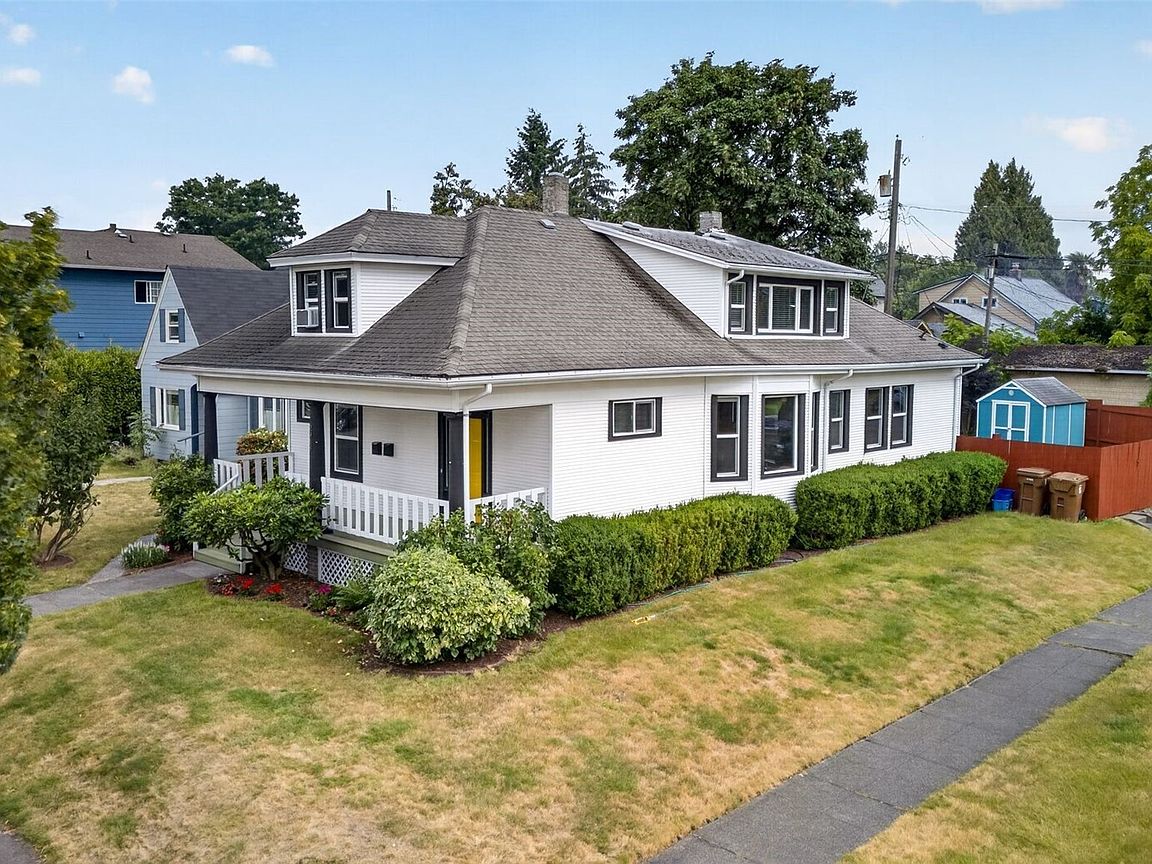
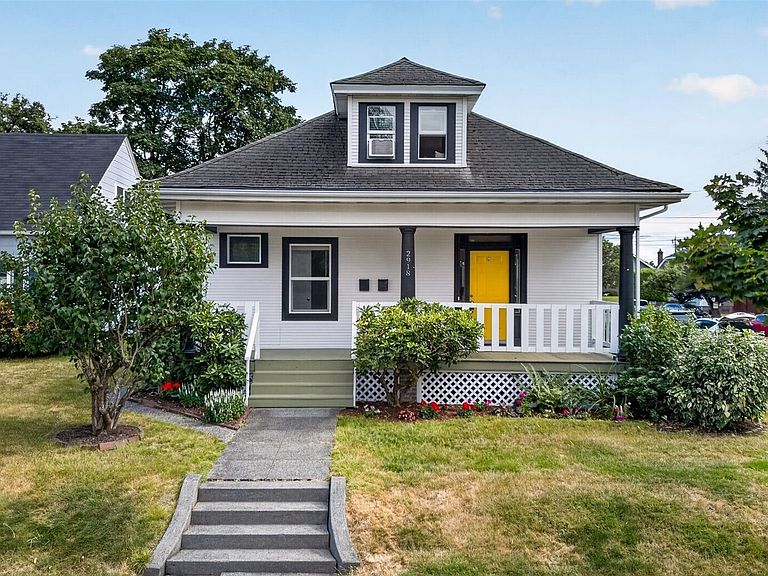
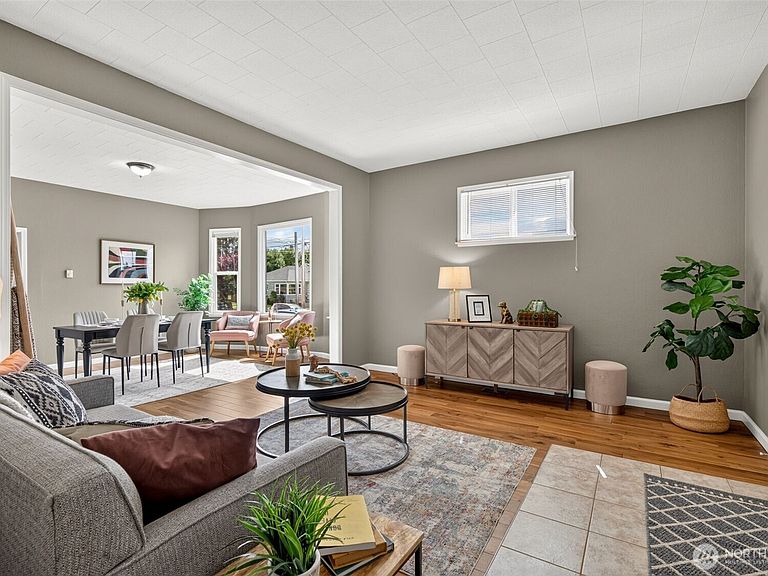
Beautifully maintained legal duplex just one block from Tacoma's vibrant 6th Avenue District, offering walkable access to popular restaurants, coffee shops, shopping & nightlife. Both units are vacant & professionally staged, offering immediate occupancy for owner-occupants or the opportunity for investors to select their own tenants & lease both units at current market rents. The spacious 1,657 SF main-level unit lives like a single-family home with 3 bedrooms & 1.5 baths, while the upper unit features 807 SF with 1 bedroom & 1 bath. Pride of ownership is evident throughout with outstanding curb appeal, mature landscaping, a welcoming covered front porch, updated plumbing & electrical, newer electrical panels, newer windows throughout & a roof less than 10 years old. Zoned UR-2 on a corner lot with alley access, offering added long-term flexibility & future development potential (buyer to verify). Conveniently located near the University of Puget Sound, Ruston Way, Point Defiance, downtown Tacoma & major commuter routes including Hwy 16 & I-5. Rare opportunity to offset your mortgage with rental income or add a turnkey investment in one of Tacoma's strongest rental markets.
Getting Around
 Very Walkable
 Very Limited Transit
 Very Bikeable
Schools
Construction
Condition
- Property condition: Good
- Year built: 1906
Materials
- Foundation: Poured Concrete
- Roof: Composition
- Construction materials: Wood Siding
Notable Dates
- Major remodel year: 1991
Type & Style
- Home type: MultiFamily
- Architectural style: Duplex
- Property subType: Duplex,Multi Family
Interior
Bedrooms & Bathrooms
- Bedrooms: 4
- Bathrooms: 3
Features
- Window features: Thermal Windows
- Flooring: Ceramic Tile,Engineered Hardwood,Laminate,Carpet
Heating & Cooling
- Heating features: Baseboard,Fireplace Insert,Forced Air,Electric
- Cooling features: None
Interior Area
- Total structure area: 2,464
- Total interior livable area: 2,464 sqft
Property
Details
- Parcel number: 3245004500
- Zoning description: Residential,Jurisdiction: City
- Special condition: Standard
Features
- Has view: Yes
- View description: Territorial
Lot
- Lot size: 5,998 sqft