



5755 Moncrief Cir, Graniteville, SC, 29829
About This Home
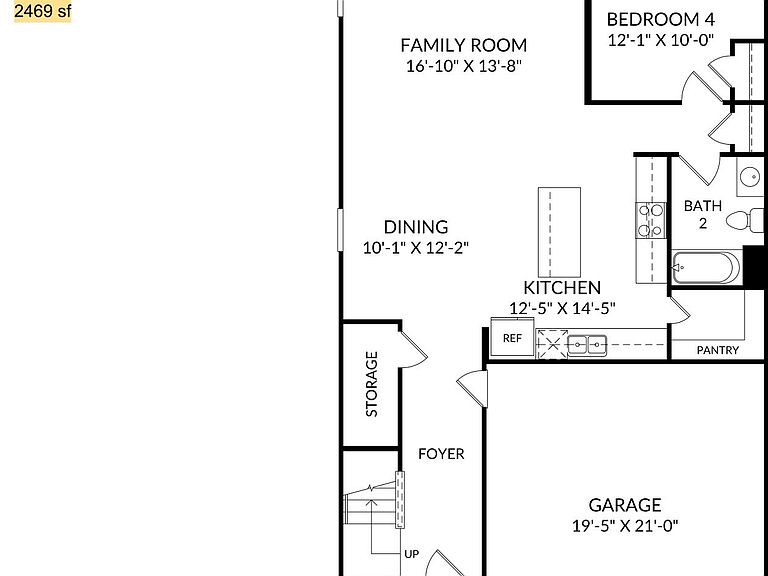
4.75% fixed rate (FHA/VA/USDA) with up to $10,000 in closing costs with use of preferred lender plus fence included if written by 7/31. Move-in ready w/side x side refrigerator, washer/dryer and blinds included. Discover Essence at Sylvan Park. This brand new, low maintenance, Gaston B offers a spacious and masterfully designed plan featuring an ideal blend of comfort, functionality and modern style. The open-concept payout creates a seamless flow for everyday living and entertaining. Main level features durable luxury vinyl flooring and luxury hard surface countertops. Stylish, modern finishes are carried throughout the home. The main level provides a fourth bedroom and full bathroom, while Energy Star rated stainless steel appliances -including dishwasher, microwave and gas range add both efficiency and convenience. Step outside to the covered rear patio, an inviting space ideal for morning coffee, relaxed evenings, or weekend gatherings. Sylvan Park is Aikens premier new home community , ideally located near the YMCA of Aiken, just minutes from the charm and culture of historic downtown Aiken. Enjoy easy access to fine dining, boutique shopping, local events and entertainment all while living in a quiet, walkable neighborhood. With quick access to Interstate 20, commuting to North Augusta, Augusta, Columbia and surrounding areas is fast and efficient. Sylvan Park offers a rare combination of peaceful residential living with exceptional connectivity, avoiding the congestion of oversized subdivisions while maintaining a true sense of retreat. Access to top-rated schools, nearby medical facilities, and USDA eligibility with 100% financing available further enhance the value of this exceptional opportunity. Sylvan Park delivers comfort, quality, and connection. - truly one of the best communities in Aiken County. Stock photos-colors and options may vary.
Getting Around
 Car-Dependent
 Very Limited Transit
 Somewhat Bikeable
Schools
Construction
Condition
- New construction: Yes
- Year built: 2026
Materials
- Foundation: Slab
- Roof: Composition
- Construction materials: Vinyl Siding
Other
- Builder name: Stanley Martin
Type & Style
- Home type: SingleFamily
- Architectural style: Traditional
- Property subType: Single Family Residence
Interior
Appliances
- Appliances included: Microwave,Range,Tankless Water Heater,Dishwasher,Disposal
Basement
- Basement: None
Bedroom2
- Level: Upper
- Area: 168.91
- Dimensions: 12.7 x 13.3
Bedroom3
- Level: Upper
- Area: 152.5
- Dimensions: 12.5 x 12.2
Bedroom4
- Level: Main
- Area: 121
- Dimensions: 12.1 x 10
Bedrooms & Bathrooms
- Bedrooms: 4
- Bathrooms: 3
- Full bathrooms: 3
Dining Room
- Level: Main
- Area: 123.22
- Dimensions: 10.1 x 12.2
Features
- Solid Surface Counters,Walk-In Closet(s),Bedroom on 1st Floor,Kitchen Island,Eat-in Kitchen,Pantry
- Flooring: Carpet
- Finished area below ground: 0
- Finished area above ground: 2,469
Heating & Cooling
- Heating features: Forced Air
- Cooling features: Central Air
Interior Area
- Total structure area: 2,469
- Total interior livable area: 2,469 sqft
Kitchen
- Level: Main
- Area: 181.25
- Dimensions: 12.5 x 14.5
Living Room
- Level: Main
- Area: 222.18
- Dimensions: 16.1 x 13.8
Other
- Level: Upper
- Area: 210.33
- Dimensions: 12.3 x 17.1
Primary Bedroom
- Level: Upper
- Area: 257.6
- Dimensions: 16.1 x 16
Property
Details
- Parcel number: 0871011050
- Special condition: Standard
- Horse amenities: None
Features
- Levels: Two
- Pool features: None
- Patio & porch: Patio
Lot
- Lot size: 6,098 sqft
- Features: Corner Lot,Sprinklers In Front,Sprinklers In Rear
Parking
- Total spaces: 2
- Parking features: Attached,Driveway,Garage Door Opener
- Has garage: Yes
- Attached garage spaces: 2
- Covered spaces: 2
- Has uncovered spaces: Yes