


0 Cumberland Cir #159, Jasper, TN, 37347
3beds
2baths
2,407sqft
$898,000
$373price/sqft
$5,207/moest. monthly cost
$208,280/yrincome needed
About This Home
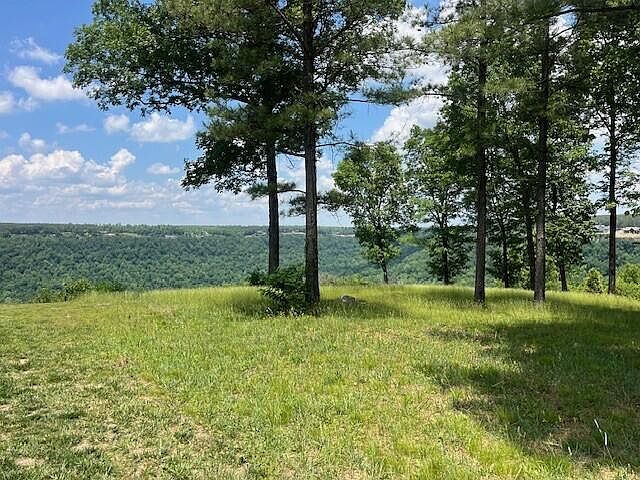
Custom Designed floor plan with long range bluff views on Cumberland Cir. For a limited time buyer can make most all interior and exterior selections. You can view the floor plan as you click through the photos. Home will be complete with Kitchen Aid appliances and double ovens. Luxury vinyl planks throughout and tile showers. Covered back porch with composite decking. Over sized 2 car garage and so much more.
Getting Around
0
 Car-Dependent
0
 Very Limited Transit
6
 Somewhat Bikeable
Schools
6/10
5/10
4/10
Construction
Condition
- New construction: Yes
- Year built: 2027
Materials
- Foundation: Slab
- Roof: Composition
- Construction materials: Brick,HardiPlank Type,Stone,Fiber Cement
Type & Style
- Home type: SingleFamily
- Architectural style: Ranch
- Property subType: Single Family Residence
Interior
Appliances
- Appliances included: Built-In Gas Range,Disposal,Dishwasher,ENERGY STAR Qualified Appliances
- Laundry features: Common Area,Main Level
Basement
- Basement: None
Bedroom
- Level: First
- Area: 132
- Dimensions: 12 x 11
Bedroom
- Level: First
- Area: 132
- Dimensions: 12 x 11
Bedrooms & Bathrooms
- Bedrooms: 3
- Bathrooms: 2
- Full bathrooms: 2
Bonus Room
- Area: 276
- Dimensions: 12 x 23
Features
- Built-in Features,Bookcases,Ceiling Fan(s),Double Vanity,Entrance Foyer,Granite Counters,High Ceilings,Kitchen Island,Natural Woodwork,Primary Downstairs,Walk-In Closet(s),Separate Shower,Separate Dining Room,Split Bedrooms
- Window features: Vinyl Frames
- Flooring: Luxury Vinyl
- Number of fireplaces: 1
- Fireplace features: Gas Log,Great Room
- Fireplace: Yes
- Finished area above ground: 2,407
Great Room
- Level: First
- Area: 285
- Dimensions: 19 x 15
Heating & Cooling
- Heating features: Central,Heat Pump,Propane
- Cooling features: Central Air,Ceiling Fan(s),Electric
Interior Area
- Total structure area: 2,407
- Total interior livable area: 2,407 sqft
Kitchen
- Level: First
- Area: 168
- Dimensions: 14 x 12
Master Bathroom
- Level: First
- Area: 140
- Dimensions: 14 x 10
Master Bedroom
- Level: First
- Area: 195
- Dimensions: 15 x 13
Office
- Level: First
- Area: 80
- Dimensions: 8 x 10
Property
Details
- Parcel number: 109 002.90
- Special condition: Standard
Features
- Pool features: None
- Patio & porch: Covered,Front Porch,Rear Porch,Porch - Covered
- Exterior features: Other
- Spa features: None
- Fencing: None
- Has view: Yes
Lot
- Lot size: 0.71 Acres
- Features: Bluff,Level,Views,Brow Lot
- Lot size dimensions: 89 x 349
Parking
- Total spaces: 2
- Parking features: Concrete,Driveway,Garage,Garage Door Opener
- Has garage: Yes
- Attached garage spaces: 2
- Covered spaces: 2