


2992 State Route 3, Star Lake, NY, 13690
About This Home
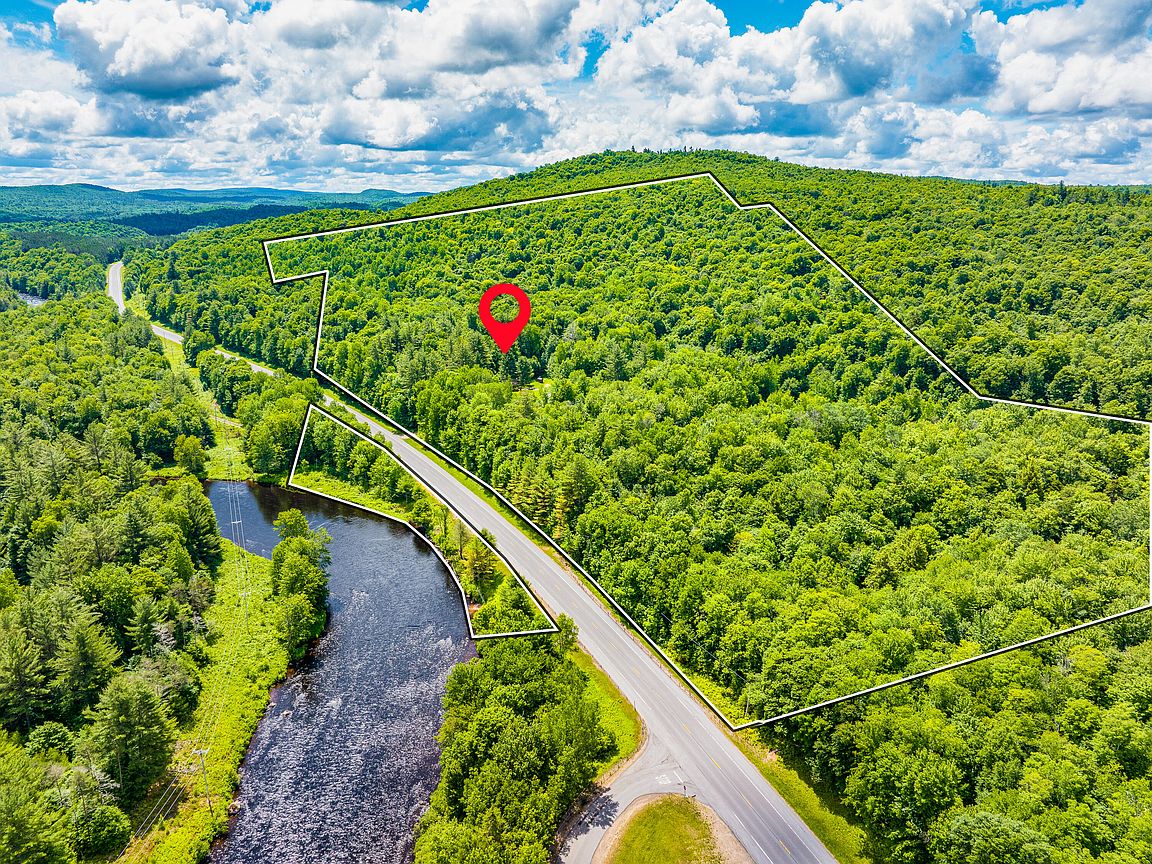
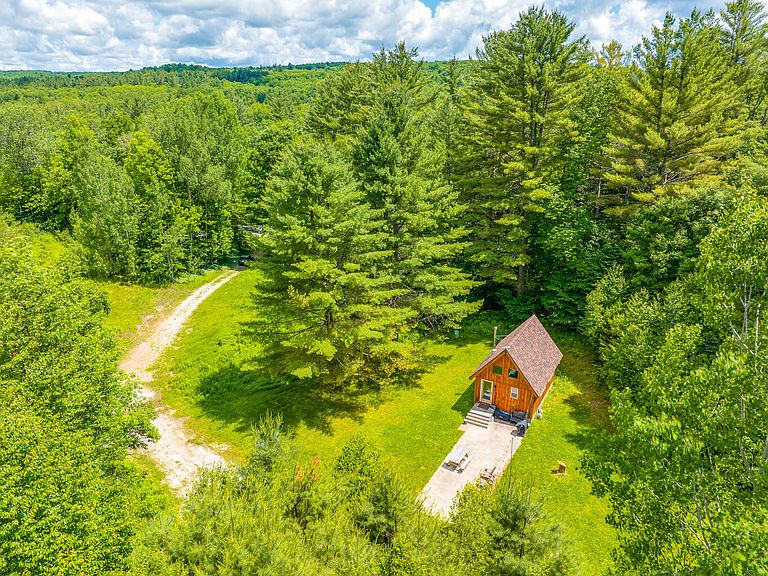
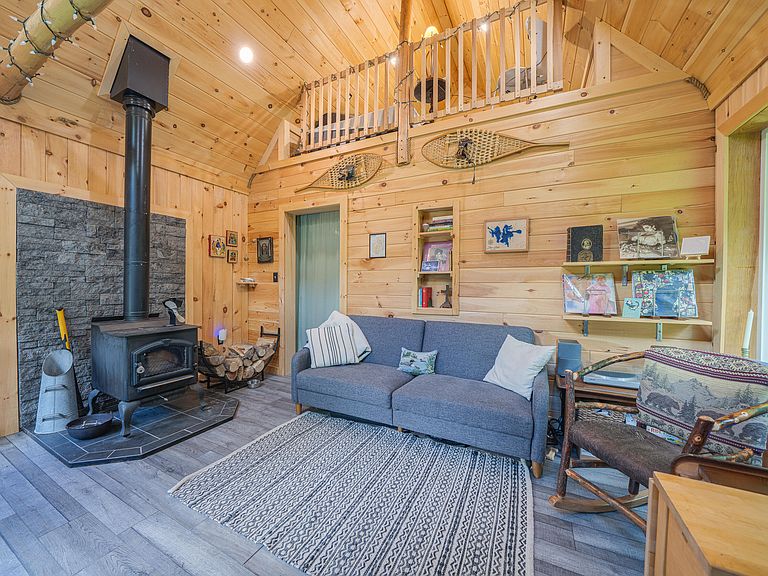
Are you searching for a private mountain retreat featuring a cozy cabin, a wood burning Sauna, significant acreage, multiple streams, and frontage on a major Adirondack river? We are pleased to introduce this charming, newly built A-frame cabin (2022) situated on approximately 70 forested acres with frontage on the Oswegatchie River and a large pond onsite. Located just a few miles west of Star Lake, the property is easily accessible from I-81. The cabin features a wood-finished interior with vaulted ceilings and a loft bedroom. A modern kitchen and bathroom are a huge plus. Additional amenities include: - A private Sauna Shed for relaxing. - A 12' x 40' poured cement pad, ideal for an RV hookup, camper trailer, or outdoor patio, with exterior electrical hookup installed. - A separate detached garage and storage shed to secure your outdoor vehicles and equipment. - Direct river access for swimming, fishing, and evening campfires. This property is competitively priced and ready for viewing. Please contact me to schedule your appointment.
Getting Around
 Car-Dependent
 Very Limited Transit
 Not Bike Friendly
Schools
Construction
Condition
- Property condition: New Construction
- New construction: Yes
- Year built: 2022
Materials
- Foundation: Concrete Perimeter
- Roof: Asphalt
- Construction materials: Frame,Wood Siding
Type & Style
- Home type: SingleFamily
- Architectural style: A-Frame
- Property subType: Single Family Residence
Interior
Appliances
- Appliances included: Electric Range,Electric Water Heater,Refrigerator,Washer/Dryer
- Laundry features: Laundry Room
Basement
- Basement: Crawl Space
Bedrooms & Bathrooms
- Bedrooms: 1
- Bathrooms: 1
- Full bathrooms: 1
Features
- Sauna,Vaulted Ceiling(s)
- Window features: Double Pane Windows
- Flooring: Laminate
- Finished area below ground: 0
- Finished area above ground: 600
Heating & Cooling
- Heating features: Baseboard,Electric
- Cooling features: None
Interior Area
- Total structure area: 600
- Total interior livable area: 600 sqft
Laundry
- Features: Laminate Counters
- Level: First
- Area: 51.48
- Dimensions: 7.8 x 6.6
Living Room
- Features: Laminate Counters
- Level: First
- Area: 195
- Dimensions: 15 x 13
Loft
- Features: Softwood
- Level: Second
- Area: 152
- Dimensions: 8 x 19
Master Bathroom
- Features: Laminate Counters
- Level: First
- Area: 65.8
- Dimensions: 9.4 x 7
Other
- Features: Other
- Level: First
- Area: 480
- Dimensions: 12 x 40
Sauna
- Features: Softwood
- Level: First
- Area: 72
- Dimensions: 8 x 9
Property
Details
- Parcel number: 202.000321
- Zoning: Mixed
Features
- Levels: One and One Half
- Patio & porch: Front Porch
- Exterior features: RV Hookup
- Has view: Yes
- View description: Mountain(s),Trees/Woods
- On waterfront: Yes
- Waterfront features: Pond,River Front
- Frontage type: River
- Topography of land: Rolling
Lot
- Lot size: 70 Acres
- Features: Private,Rolling Slope,Wooded
Parking
- Parking features: Driveway,RV Access/Parking
- Has garage: Yes