



402 Flay Drive, Holly Ridge, NC, 28445
About This Home
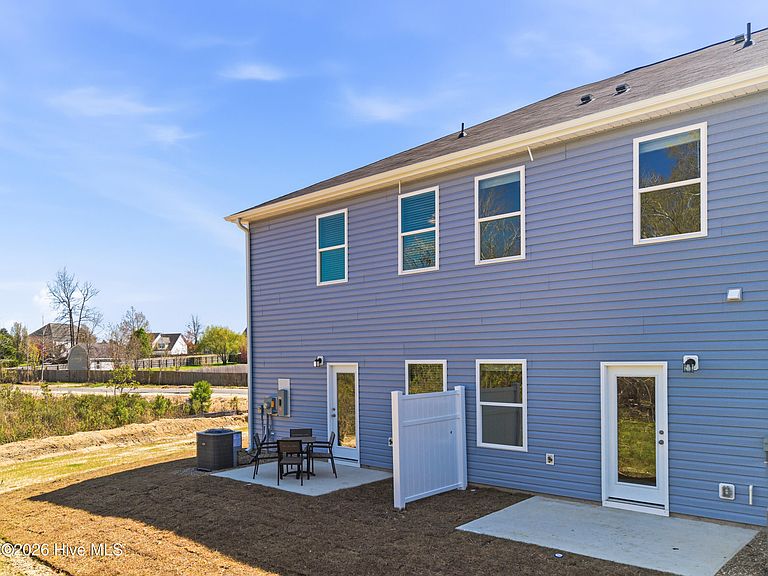
''Welcome to The Woodford at the Townhomes at Gateway Commons in Holly Ridge, North Carolina, a thriving coastal community just minutes from Topsail Island. This 3-bedroom, 2.5-bath townhome with a one-car garage offers an efficient and modern open-concept layout designed for easy coastal living. The main level features durable LVP flooring throughout and a well-appointed kitchen that opens seamlessly into the dining and living areas, creating an inviting space for entertaining or relaxing after a day at the beach. Large windows bring in natural light, enhancing the bright, coastal feel of the home. Upstairs, the spacious primary suite includes a double vanity bath and walk-in closet, while two additional bedrooms provide flexibility for guests, family, or a home office. Soft carpeting throughout the upper level adds comfort and warmth. A private rear patio extends your living space outdoors--perfect for grilling, unwinding, or enjoying coastal evenings. Includes a one-car garage and full appliance package with washer, dryer, blinds, and garage door opener. Conveniently located approximately 10-15 minutes from beaches in Surf City, North Carolina.''
Getting Around
 Car-Dependent
 Very Limited Transit
 Somewhat Bikeable
Schools
Construction
Condition
- Property condition: To Be Built
- New construction: Yes
- Year built: 2026
Materials
- Foundation: Slab
- Roof: Architectural Shingle
- Construction materials: Vinyl Siding,Wood Frame
Type & Style
- Home type: Townhouse
- Property subType: Townhouse
Interior
Appliances
- Appliances included: Electric Oven,Built-In Microwave,Washer,Refrigerator,Dryer,Disposal,Dishwasher
- Laundry features: Laundry Closet
Basement
- Basement: None
Bedroom2
- Level: Second
Bedroom3
- Level: Second
Bedrooms & Bathrooms
- Bedrooms: 3
- Bathrooms: 3
- Full bathrooms: 2
- 1/2 bathrooms: 1
Dining Room
- Level: First
Features
- Walk-in Closet(s),High Ceilings,Walk-in Shower,Blinds/Shades,Walk-In Closet(s)
- Flooring: LVT/LVP,Carpet
- Attic: Access Only
- Common walls with other units/homes: End Unit
Heating & Cooling
- Heating features: Electric,Forced Air
- Cooling features: Central Air
Interior Area
- Total structure area: 1,422
- Total interior livable area: 1,422 sqft
Kitchen
- Level: First
Living Room
- Level: First
Master Bedroom
- Level: Second
Property
Details
- Parcel number: 178434
- Zoning: NB/R-5A
- Special condition: Standard
Features
- Levels: Two
- Pool features: None
- Patio & porch: Patio
- Exterior features: End Unit
- Fencing: Vinyl
- Has view: Yes
- View description: None
- Waterfront features: None
- Frontage type: See Remarks
- Living area range: 1400 - 1599
Lot
- Lot size: 0.40 Acres
- Lot size dimensions: 20 x 90 x 20 x 90
Parking
- Total spaces: 1
- Parking features: Concrete,Garage Door Opener,Garage
- Has garage: Yes
- Attached garage spaces: 1
- Covered spaces: 1