

25 Legacy Oaks, Richboro, PA, 18954
About This Home
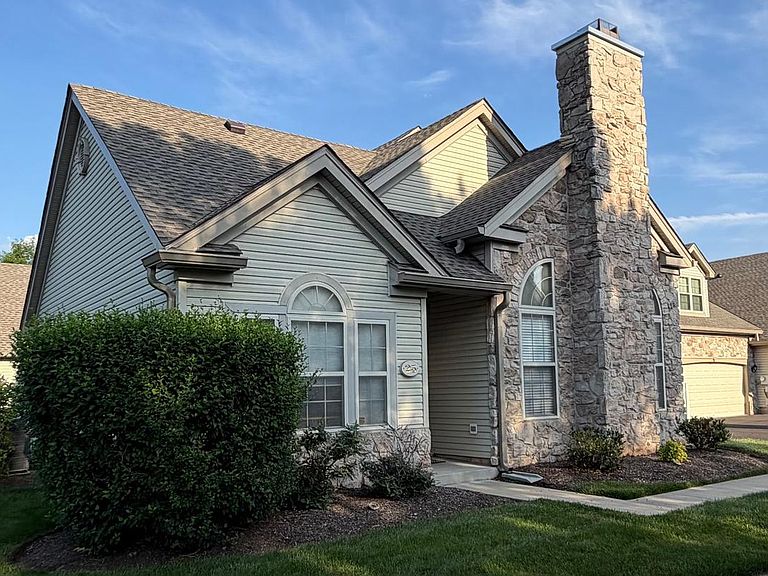
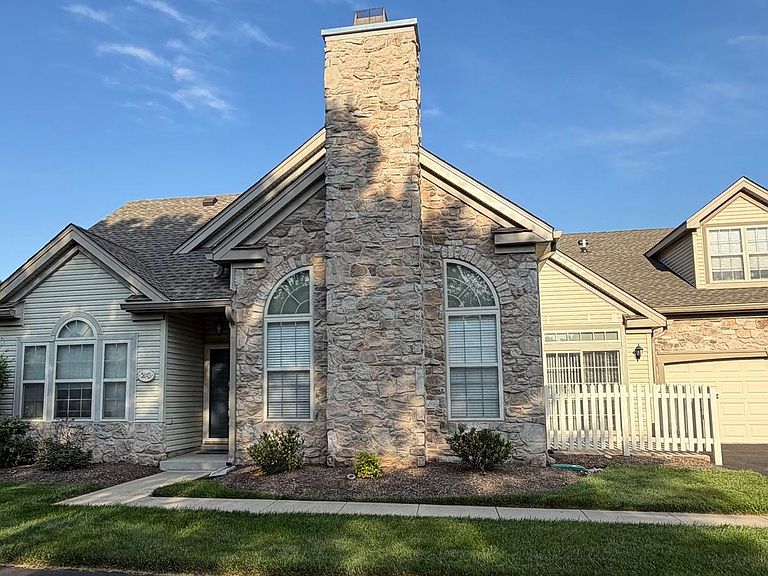
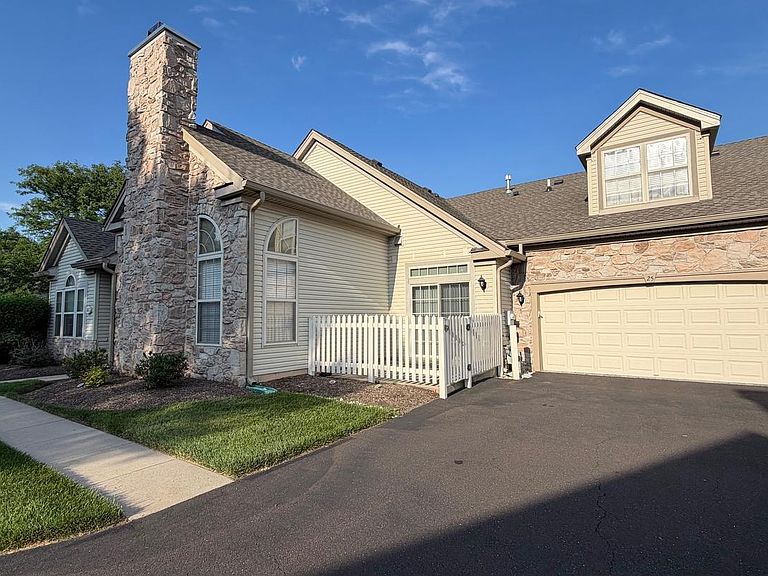
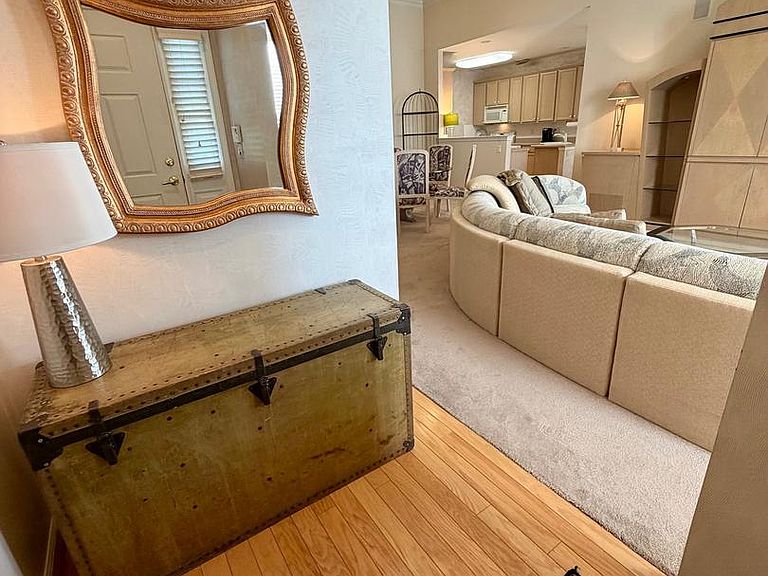
Highly sought after end -unit townome in the 55+ community of Legacy Oaks in Northampton Twp. Offering first floor living with a finished loft with a full bath. Quite private & tranquil, but close to shopping & dining. The home is located on a cul-de-sac street so there is no thru traffic. Hardwood floors, vaulted ceilings & elegant windows create a bright welcoming feel. The home offers a spacious open floor plan that is ideal for everyday living.. The kitchen offers an abundance of cabinetry, generous counter space and a very functional layout which is ideally situated adjacent to the dining area.. The living room features hardwood floors, large windows & an elegant mantle with a gas fireplace. Also on the main level is an inviting, spacious family room, a light-filled primary suite offering generous closet space and a private en-suite bath, plus a versatile second bedroom-currently serving as a home office----with easy access to a beautifully appointed full hall bath. Entry from the garage and just off the kitchen is a well -appointed mudroom/laundry room, with stairs ascending to a beautifully finished loft featuring with a full bath-ideal for guests, a home office, or additional living space. Showcasing an attractive stone exterior and an oversized two-car garage, this exceptional home offers the perfect blend of low-maintenance living, everyday convenience, and carefree retirement living.
Getting Around
 Car-Dependent
 Very Limited Transit
 Somewhat Bikeable
Schools
Construction
Condition
- Year built: 2000
Materials
- Construction materials: Frame
Type & Style
- Home type: Condo
- Architectural style: Condo
- Property subType: Condominium
Interior
Bedrooms & Bathrooms
- Bedrooms: 3
- Bathrooms: 3
- Full bathrooms: 3
Heating & Cooling
- Heating features: Forced Air
- Cooling features: Central A/C
Interior Area
- Total structure area: 1,942
- Total interior livable area: 1,942 sqft
Property
Features
- Levels: Two
- Stories: 2
Lot
- Lot size dimensions: Common
Parking
- Parking features: Attached Garage,Driveway,Additional Storage Area,Garage - Front Entry,Garage Door Opener,Inside Access
- Has uncovered spaces: Yes