


177 Carroll Street, Bronx, NY, 10464
About This Home
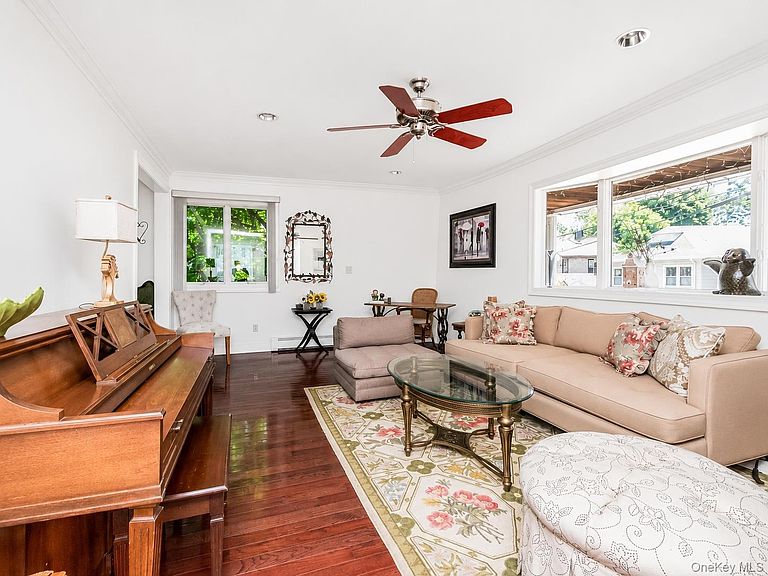
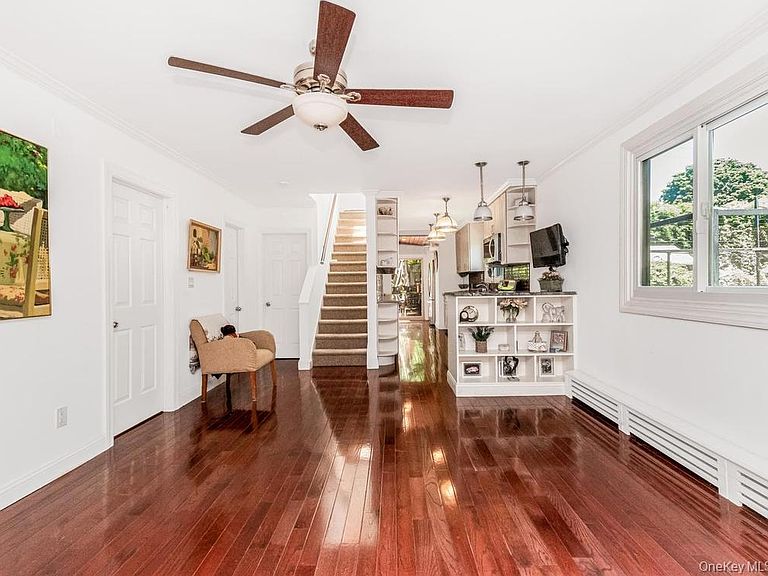
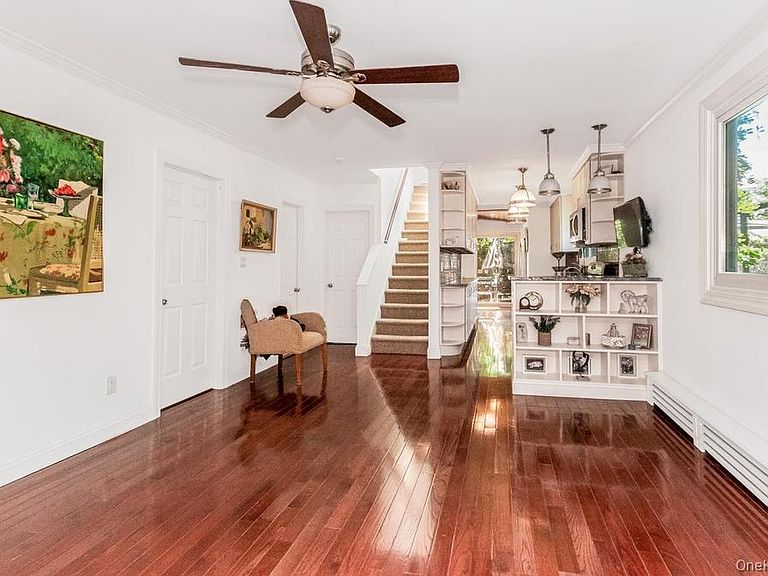
Beautiful detached single-family home situated on an oversized 30' x 100' lot. This spacious residence offers 5 generously sized bedrooms and 2 full bathrooms with over 2,300 square feet of living space. Features include a large gourmet eat-in kitchen, formal living room, and formal dining room, providing ample space for comfortable living and entertaining. The primary bedroom boasts a private terrace with views of the Long Island Sound. Additional highlights include a private 4 car driveway, garage, and a beautiful rear wood deck perfect for outdoor gatherings and relaxation. A large unfinished basement with a private entrance offers exceptional flexibility and abundant storage space. The lower level presents an opportunity for future customization, including the potential for a kitchenette, additional bathroom, laundry area, and expanded storage. A wonderful opportunity to own a spacious home with outstanding indoor and outdoor living space.
Getting Around
 Very Walkable
 Very Limited Transit
 Somewhat Bikeable
Schools
Construction
Condition
- Property condition: Actual
- Year built: 1935
Materials
- Construction materials: Frame
Type & Style
- Home type: SingleFamily
- Property subType: Single Family Residence,Residential
Interior
Appliances
- Appliances included: Convection Oven,Dishwasher,Range,Refrigerator
Basement
- Level: Basement
Basement
- Has basement: Yes
- Basement: Storage Space,Unfinished,Walk-Out Access
Bedrooms & Bathrooms
- Bedrooms: 5
- Bathrooms: 2
- Full bathrooms: 2
Features
- First Floor Bedroom,First Floor Full Bath,Breakfast Bar,Marble Counters,Open Floorplan,Open Kitchen,Pantry,Primary Bathroom,Master Downstairs,Smart Thermostat,Stone Counters,Walk Through Kitchen,Walk-In Closet(s)
- Flooring: Hardwood
- Attic: None
Heating & Cooling
- Heating features: Natural Gas
- Cooling features: None
Interior Area
- Total structure area: 2,300
- Total interior livable area: 2,300 sqft
Other
- Level: First
Other
- Level: Second
Property
Details
- Parcel number: 056430146
- Special condition: Probate Listing
Features
- Has view: Yes
- View description: City,Water
- Has water view: Yes
- Water view: Water
Lot
- Lot size: 3,300 sqft
Parking
- Total spaces: 4
- Parking features: Driveway
- Has garage: Yes
- Attached garage spaces: 1
- Covered spaces: 1
- Has uncovered spaces: Yes