


324 Bank St, Waverly, VA, 23890
About This Home
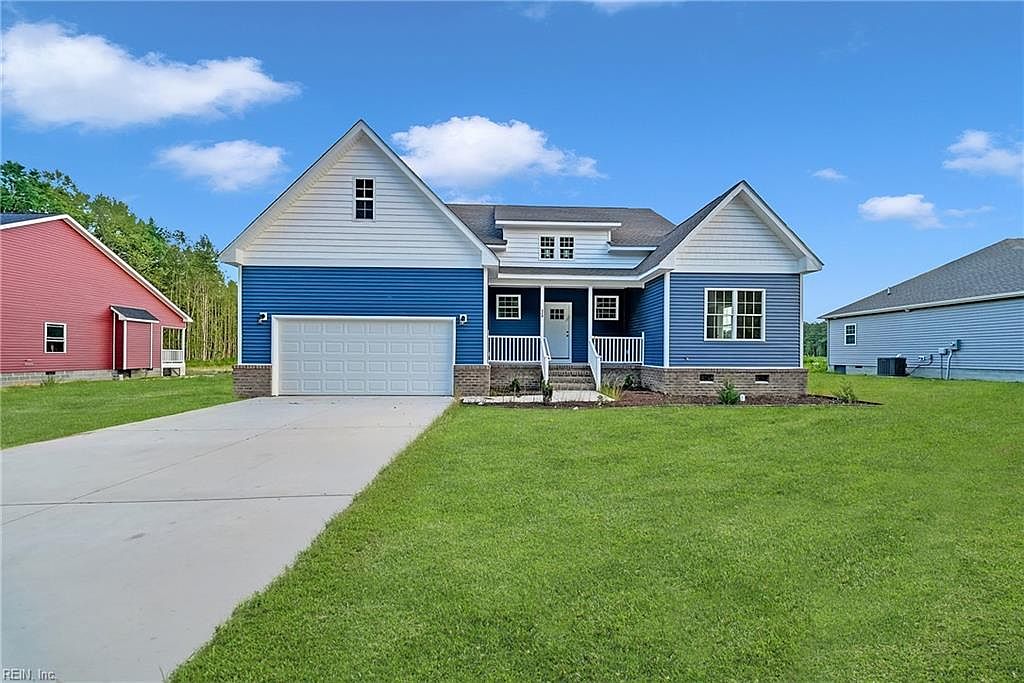
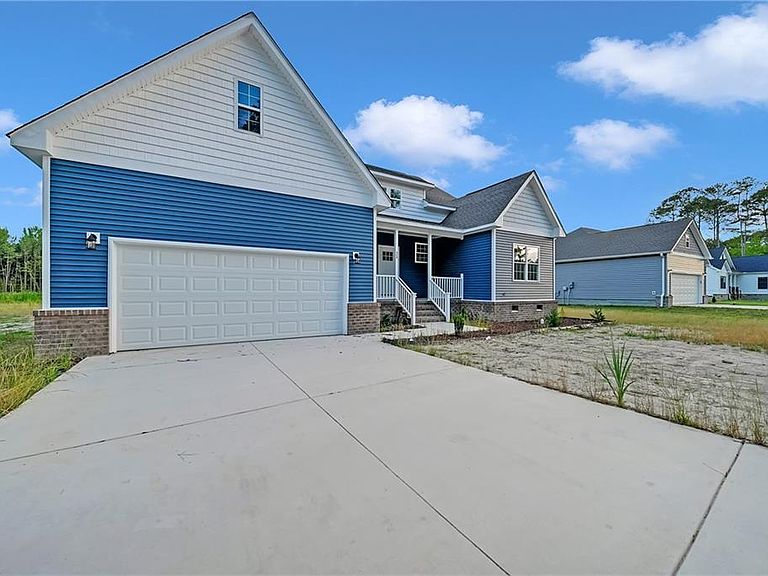
Experience the perfect blend of style, space, and convenience in this brand-new home in Waverly, VA. Offering 2,380 square feet, this home features 3 bedrooms, 2 baths, plus a large bonus room that can easily be used as a fourth bedroom, home office, or playroom. The open floor plan is enhanced by soaring ceilings, luxury vinyl plank flooring, granite countertops, custom cabinetry, stainless steel appliances, and quality finishes throughout. The spacious primary suite offers a cathedral ceiling, dual vanities, a soaking tub, and a separate shower for a private retreat. Conveniently located within 30 miles of Fort Lee, with easy access to major interstates, and ideally positioned between Richmond and Hampton Roads, this home offers the best of peaceful small-town living while keeping work, shopping, and entertainment within easy reach. Move-in ready and waiting for its first owners—schedule your private tour today!
Getting Around
 Car-Dependent
 Very Limited Transit
 Somewhat Bikeable
Schools
Construction
Condition
- New construction: Yes
- Year built: 2026
Materials
- Roof: Asphalt Shingle
- Construction materials: Vinyl Siding
Type & Style
- Home type: SingleFamily
- Architectural style: Craftsman,Traditional,Transitional
- Property subType: Single Family Residence
Interior
Appliances
- Appliances included: Dishwasher,Disposal,Microwave,Range,Refrigerator,Electric Water Heater
- Laundry features: Dryer Hookup,Washer Hookup
Basement
- Basement: Crawl Space
Bedrooms & Bathrooms
- Bedrooms: 3
- Bathrooms: 2
- Full bathrooms: 2
Features
- Primary Sink-Double,Walk-In Closet(s),Ceiling Fan(s)
- Flooring: Carpet,Ceramic Tile,Laminate/LVP
- Number of fireplaces: 1
- Fireplace features: Electric
- Fireplace: Yes
Heating & Cooling
- Heating features: Heat Pump
- Cooling features: Central Air
Interior Area
- Total interior livable area: 2,380 sqft
Primary Bedroom
- Level: First
Property
Features
- Levels: Two
- Stories: 2
- Pool features: None
- Patio & porch: Deck,Porch
- Fencing: None
- Has view: Yes
- View description: Trees/Woods
- Waterfront features: Not Waterfront
Lot
- Lot size: 0.35 Acres
- Features: Wooded
Parking
- Total spaces: 2
- Parking features: Garage Att 2 Car,Multi Car,Driveway
- Has garage: Yes
- Attached garage spaces: 2
- Covered spaces: 2
- Has uncovered spaces: Yes