


9879 Behner Dr, Fishers, IN, 46250
About This Home
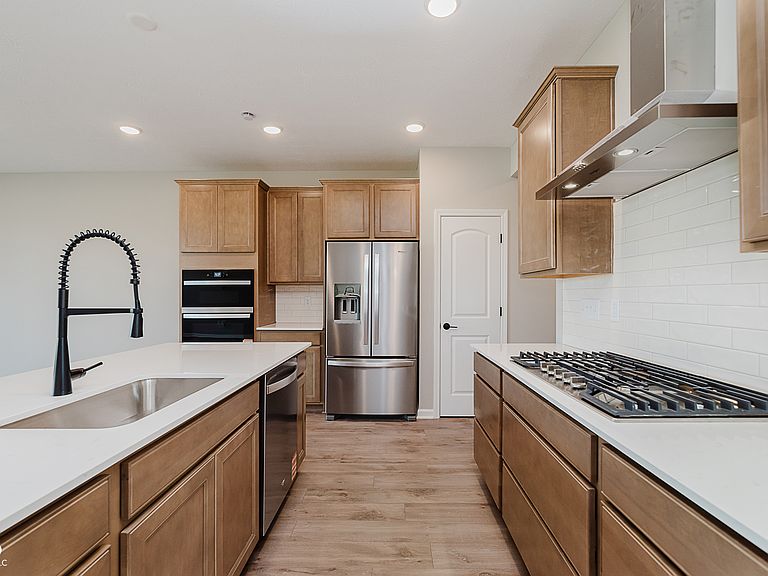
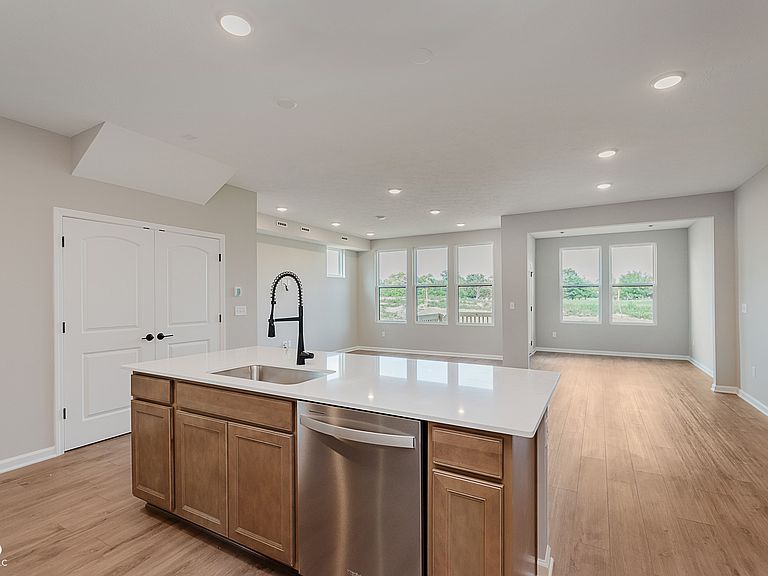
Presenting the Hadley model END UNIT, a brand-new FOUR BEDROOM Pulte townhome in the vibrant Towns at River Place community, where residents enjoy exceptional amenities including a resort-style pool, state-of-the-art fitness center, and pickleball courts. The stylish kitchen showcases Quill Stained cabinetry, Sparkling White quartz countertops, a large center island, and stainless steel gas BUILT IN oven and microwave and gas cooktop with hood seamlessly connecting to the dining and living areas for easy gatherings. The main level is enhanced with luxury vinyl plank flooring, offering both durability and a contemporary aesthetic. Upstairs, the home offers four generously sized bedrooms plus a versatile loft, perfect for a secondary living space, home office, or play area. The tranquil owner's suite is a true retreat, complete with a private sitting area, en-suite bathroom with a shower, and a spacious walk-in closet. Additional bedrooms provide flexibility for guests or personalized spaces. Step outside to enjoy a private deck, ideal for relaxing or entertaining .This vibrant community located in the Hamilton Southeastern school district offers an array of exceptional amenities. Located just five minutes from dining, retail, entertainment, and more, it provides unparalleled convenience. Directly across from Town Run Park, residents can enjoy over seven miles of mountain biking and walking trails. The community is also within walking distance of the upcoming White River Park, which will feature trails, a kayak launch, a recreation lawn, a stomping creek, fishing opportunities, and a pedestrian boardwalk. Residents have access to shared amenities, including a pool, fitness center, and pickleball courts. Additionally, the community is in close proximity to Keystone at The Crossing and 96th Street retail, making it an ideal location for both leisure and convenience. Photos of similar model. September.
Getting Around
 Car-Dependent
 Very Limited Transit
 Bikeable
Schools
Construction
Condition
- Property condition: New Construction
- New construction: Yes
- Year built: 2026
Materials
- Foundation: Slab
- Construction materials: Brick,Cement Siding
Other
- Builder name: Pulte Homes
Type & Style
- Home type: Townhouse
- Architectural style: Traditional
- Property subType: Residential,Townhouse
Interior
Appliances
- Appliances included: Gas Cooktop,Dishwasher,Dryer,Electric Water Heater,Disposal,Microwave,Oven,Refrigerator,Washer
Bedroom2
- Level: Upper
- Area: 209
- Dimensions: 11x19
Bedroom3
- Level: Upper
- Area: 100
- Dimensions: 10x10
Bedroom4
- Level: Upper
- Area: 100
- Dimensions: 10x10
Bedrooms & Bathrooms
- Bedrooms: 4
- Bathrooms: 3
- Full bathrooms: 2
- 1/2 bathrooms: 1
- Main level bathrooms: 1
Dining Room
- Level: Main
- Area: 140
- Dimensions: 10x14
Features
- Attic Access,Kitchen Island,Eat-in Kitchen,Pantry,Walk-In Closet(s)
- Attic: Access Only
Heating & Cooling
- Heating features: Forced Air,Natural Gas
- Cooling features: Central Air
Interior Area
- Total structure area: 2,011
- Total interior livable area: 2,011 sqft
Kitchen
- Level: Main
- Area: 156
- Dimensions: 13x12
Living Room
- Level: Main
- Area: 168
- Dimensions: 12x14
Loft
- Level: Upper
- Area: 135
- Dimensions: 9x15
Master Bedroom
- Level: Upper
- Area: 132
- Dimensions: 12x11
Sitting Room
- Level: Upper
- Area: 45
- Dimensions: 9x5
Property
Details
- Parcel number: 291410027012000006
- Attached to another structure: Yes
- Horse amenities: None
Features
- Levels: Two
- Stories: 2
- Patio & porch: Patio
Lot
- Lot size: 3,920 sqft
Parking
- Total spaces: 2
- Parking features: Attached
- Has garage: Yes
- Attached garage spaces: 2
- Covered spaces: 2
Climate Risk is Financial Risk
Every home has a financial story beyond the listing price. Below, you’ll see the climate risks that could affect this property — and in Bills & Affordability, how those risks may influence repairs, insurance, utilities, and long-term value.
Biggest Threats for This Home
- Tornado

- Winter Weather

- Cold Wave

- Hail

- Heat Wave

- Inland Flooding

- Lightning

- Strong Wind

How This Home’s Risks Compare
FEMA Declared Disasters Across Indiana Counties
Understanding the Costs
Financial advisors generally recommend spending no more than 30% of your gross household income on housing costs. In practice, many households stretch to 35% or beyond — especially in high-cost markets.
Estimated Costs Today
| Monthly | Annual | |
|---|---|---|
| Mortgage | $2,073 | $24,876 |
| Home Insurance * | $226 | $2,712 |
| Property Taxes | $297 | $3,564 |
| Electricity | $184 | $2,212 |
| Total | $2,780 | $33,360 |
Income You'd Need if You Spent...
Indiana FAIR Plan Programs
Indiana Basic Property Insurance Underwriting Association
 WildfireHailWind
How Costs Could Change Over Time
Climate risk is quickly impacting all of the major home ownership costs. Adjust the growth rates and percentage of income spent on housing below to see how your housing costs could change over the next 10 years — and what income you'd need to keep up.
Comparing Against the Market
Price Per Sq Ft
vs Other Active Listings
Avg $/sqft
vs Homes Sold Last Month
Median $/sqft
Current Market Trends
Median Price Per Square Foot
The median price per square foot of homes sold in this area each month. Compare this to this listing's price per square foot to gauge whether the home is priced in line with recent sales.
Historicals for This Listing
Zestimate History ($/sqft)
No zestimate history available
Price History
| Date | Event | Price |
|---|---|---|
| 2026-08-14 | Pending sale | $410,000 |
| 2026-07-16 | Price change | $410,000 |
| 2026-06-28 | Listed for sale | $423,000 |
 View on Zillow