


2504 Highway 235, Millmont, PA, 17845
About This Home
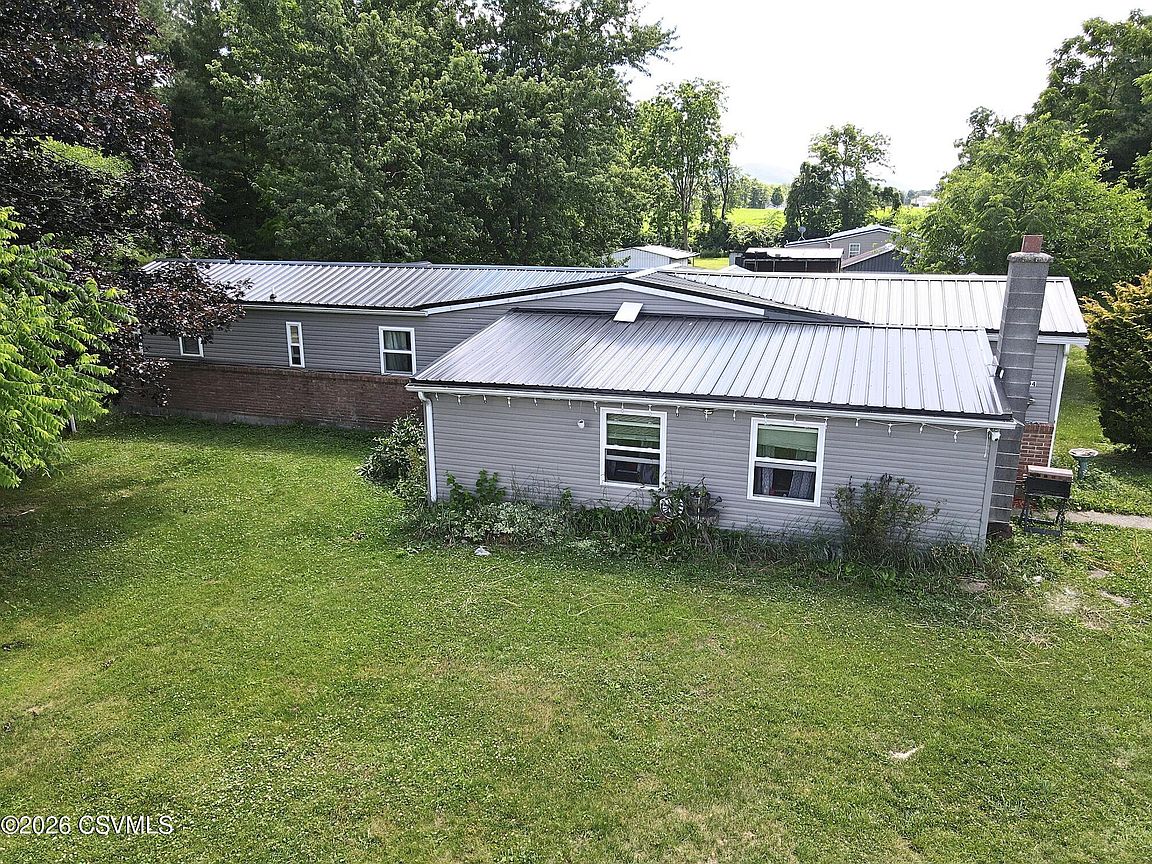
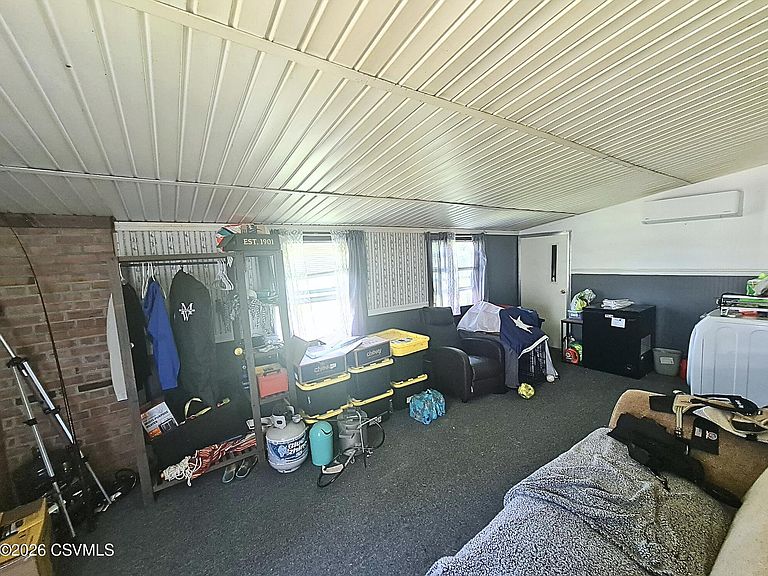
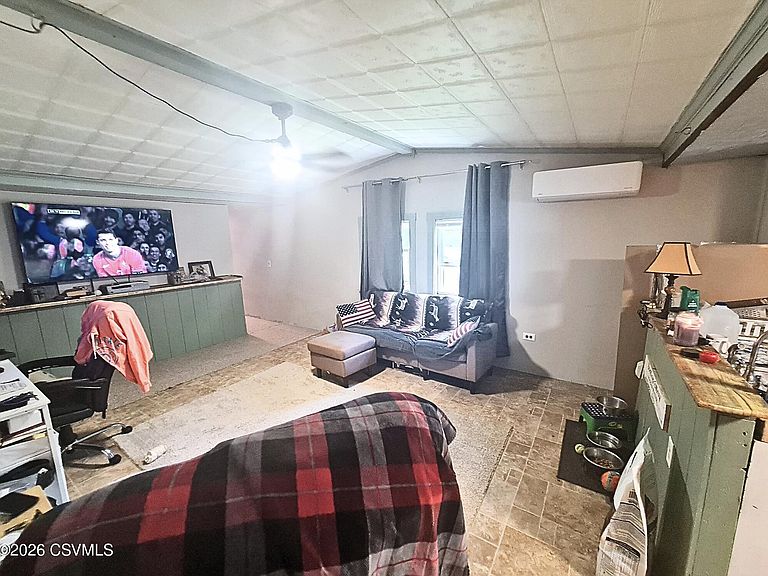
Whether you're searching for a primary residence, a business opportunity, or an investment with room to grow, this one is worth a closer look! This 1976 2 bedroom 1 bath mobile home sits on a full basement and features mini-splits throughout for efficient heating and cooling, along with a new metal roof for added peace of mind. Sitting on 1 acre outside you'll find a covered Pavilion ready for your vision, a large 12'x14' metal shed for storage, and an impressive 26'x49' building out front that was once home to the historic West End Sporting Goods Store. The building is currently permitted for storage units, offering excellent income-producing potential or space for your own business, hobbies, or equipment. Conveniently located just 1 mile from the Hartley Township Recreation Complex.
Getting Around
 Car-Dependent
 Very Limited Transit
 Somewhat Bikeable
Schools
Construction
Condition
- Year built: 1976
Materials
- Foundation: None
- Roof: Metal
- Construction materials: Brick,Vinyl
Type & Style
- Home type: MobileManufactured
- Property subType: Mobile Home
Interior
Appliances
- Appliances included: Dishwasher,Microwave,Refrigerator,Stove/Range,Water Softener
- Laundry features: Laundry Hookup
Basement
- Has basement: Yes
- Basement: Block,Interior Entry
Bathroom
- Level: First
- Area: 80
- Dimensions: 8.00 x 10.00
Bedroom2
- Level: First
- Area: 64
- Dimensions: 8.00 x 8.00
Bedrooms & Bathrooms
- Bedrooms: 2
- Bathrooms: 1
- Full bathrooms: 1
Features
- Ceiling Fan(s)
- Finished area below ground: 0
- Finished area above ground: 1,248
Heating & Cooling
- Heating features: Ductless
- Cooling features: Ductless
Interior Area
- Total structure area: 1,248
- Total interior livable area: 1,248 sqft
Kitchen
- Level: First
- Area: 252
- Dimensions: 18.00 x 14.00
Laundry
- Level: First
- Area: 324
- Dimensions: 27.00 x 12.00
Living Room
- Level: First
- Area: 252
- Dimensions: 18.00 x 14.00
Master Bedroom
- Level: First
- Area: 196
- Dimensions: 14.00 x 14.00
Property
Details
- Parcel number: 005108286.50000
- Zoning: Town
Features
- Topography of land: No
Lot
- Lot size: 1 Acres
- Lot size dimensions: 1 acre
Parking
- Parking features: None