

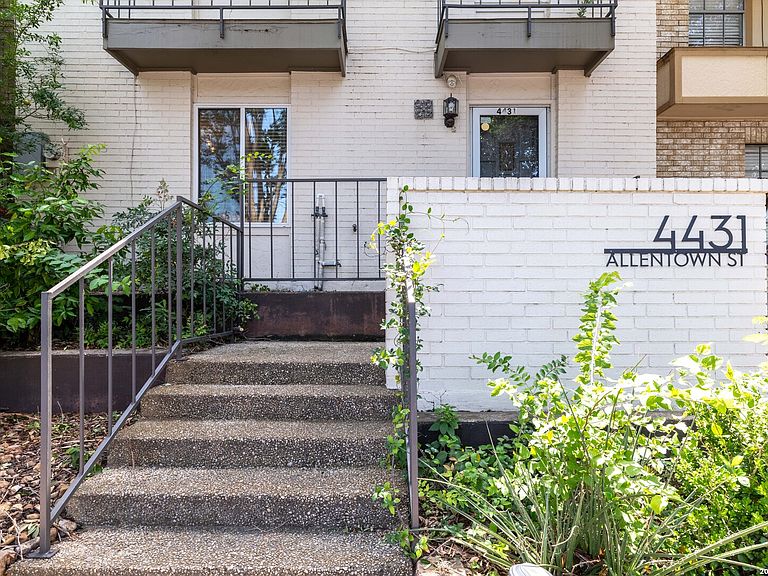
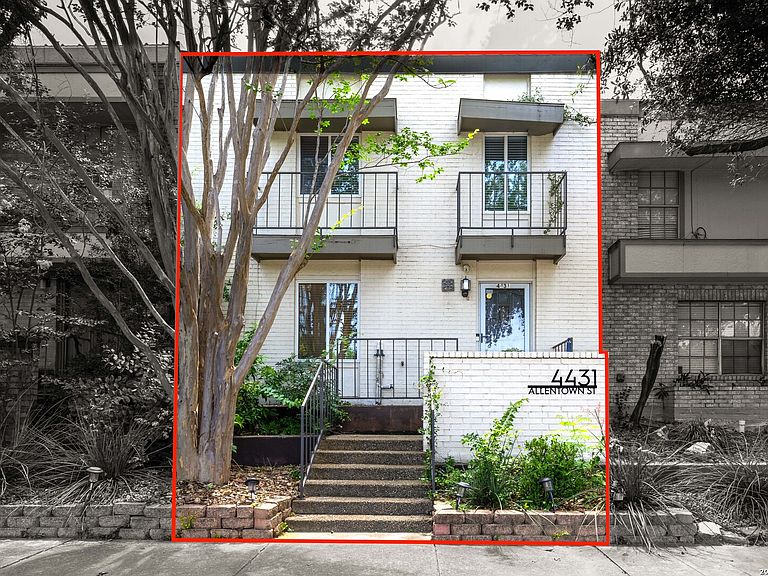
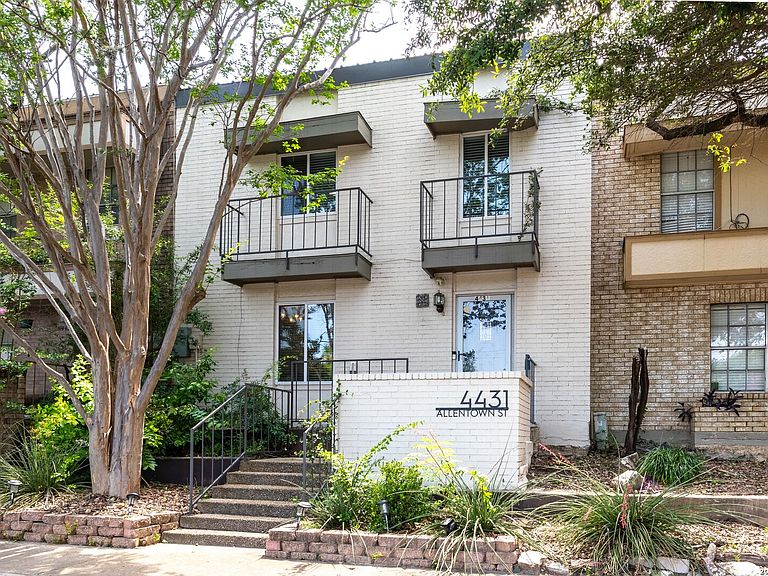
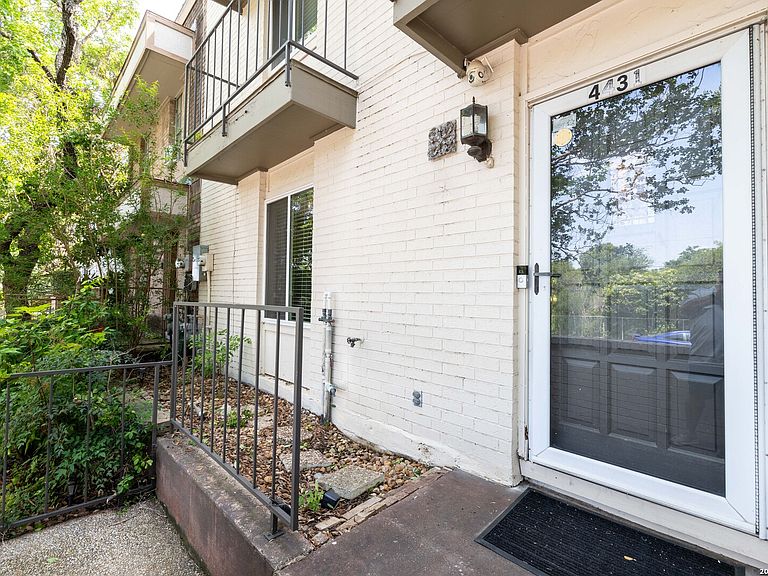
4431 ALLENTOWN ST #4431, San Antonio, TX, 78238
About This Home
Welcome to this beautifully maintained two-story townhome in the established Thunderbird Hills community, offering 1,650 square feet of thoughtfully designed living space with 3 bedrooms, 2.5 bathrooms, and flexible living areas that adapt to a variety of lifestyles. Inside, you'll find two spacious living areas and two dining spaces, including an eat-in kitchen, creating plenty of room for everyday living, working from home, gathering with friends, or celebrating special occasions. The updated kitchen features quartz countertops, a full-height backsplash, new plumbing fixtures, and updated lighting, blending style with everyday functionality. Recent improvements provide added value and peace of mind, including new windows, an air conditioning system replaced in 2024, interior and exterior paint completed in 2022, new toilets, updated fixtures throughout, and no carpet for easy maintenance. The oversized covered patio extends your living space outdoors, offering the perfect setting for morning coffee, evening conversations, outdoor dining, or weekend cookouts. A detached two-car garage provides covered parking along with additional storage. Located next to Jane Dubel Park, this home offers convenient access to green space, walking paths, and outdoor recreation. Just minutes from the South Texas Medical Center, shopping, dining, and major highways, the location provides easy access to many of San Antonio's everyday conveniences. If you're looking for a home with updated features, flexible living spaces, and a location that keeps you connected to work, recreation, and city amenities, this Thunderbird Hills townhome is ready to be explored. Schedule your private tour today.
Getting Around
 Car-Dependent
 Some Transit
 Somewhat Bikeable
Schools
Construction
Condition
- Property condition: Pre-Owned
- Year built: 1982
Materials
- Foundation: Slab
- Roof: Metal
- Construction materials: Brick,Wood Siding
Type & Style
- Home type: Townhouse
- Property subType: Townhouse
Interior
Appliances
- Appliances included: Self Cleaning Oven,Microwave,Range,Disposal,Dishwasher,Electric Water Heater,Electric Cooktop
- Laundry features: Main Level,In Kitchen,Washer Hookup,Dryer Connection
Bedroom2
- Area: 121
Bedroom3
- Area: 143
Bedrooms & Bathrooms
- Bedrooms: 3
- Bathrooms: 3
- Full bathrooms: 2
- 1/2 bathrooms: 1
Family Room
- Area: 228
Features
- Two Living Area,Separate Dining Room,Eat-in Kitchen,Two Eating Areas,Utility Room Inside,All Bedrooms Upstairs,Open Floorplan,High Speed Internet,Walk-In Closet(s),Ceiling Fan(s),Chandelier,Solid Counter Tops
- Flooring: Carpet,Wood
- Fireplace features: Not Applicable
Heating & Cooling
- Heating features: Central,Electric
- Cooling features: Central Air
Interior Area
- Total interior livable area: 1,650 sqft
Kitchen
- Area: 80
Living Room
- Area: 143
Master Bathroom
- Features: Tub/Shower Combo,Single Vanity
- Area: 40
Master Bedroom
- Level: Upper
- Area: 180
Property
Details
- Parcel number: 143570010160
Features
- Levels: Two
- Stories: 2
- Pool features: None
- Patio & porch: Covered
- Fencing: Privacy
- Residential vegetation: Mature Trees
Lot
- Lot size: 2,439 sqft
Parking
- Total spaces: 2
- Parking features: Two Car Garage,Detached
- Has garage: Yes
- Attached garage spaces: 2
- Covered spaces: 2