


4675 S Harrison Rd Unit 89, Tucson, AZ, 85730
About This Home
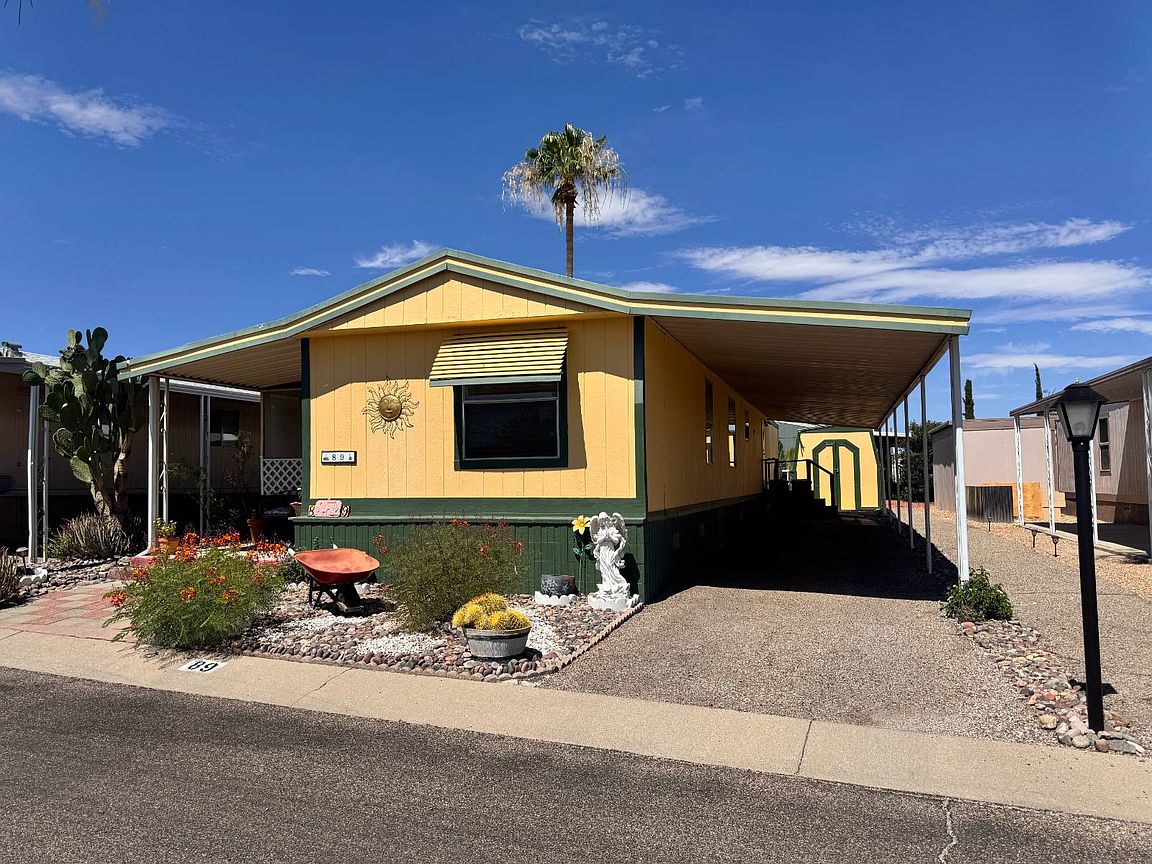
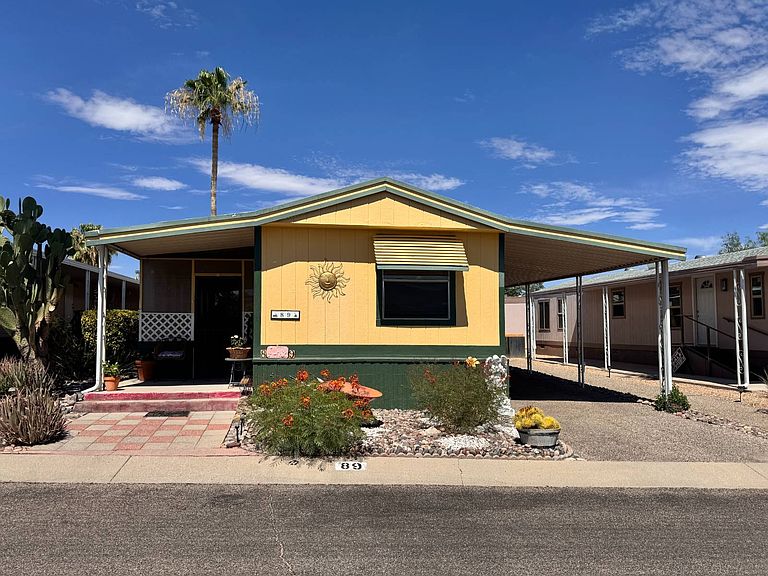
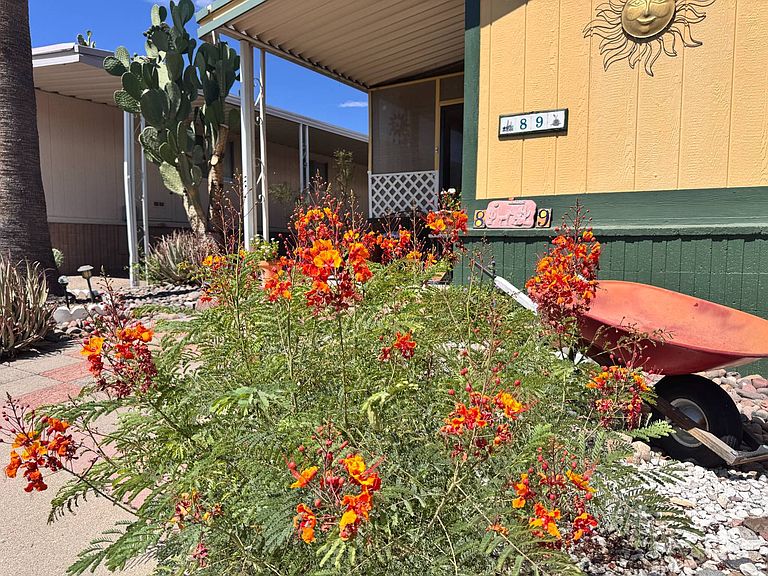
Welcome to this charming 2-bedroom, 2-bath split floor plan home, perfectly situated on a desirable perimeter lot in the highly sought-after all-age community of Harrison Hills. Wake up each morning to breathtaking sunrises and unwind with spectacular Arizona sunsets while enjoying the peaceful surroundings from your screened-in porch or front yard. Framed by the majestic Rincon Mountains and natural desert landscape, this location offers beautiful views, added privacy, and minimal traffic. Inside, you'll find 1,008 square feet of bright, airy living space featuring vaulted ceilings, abundant natural light, and excellent storage throughout. The spacious layout is designed for comfortable everyday living. The primary suite is a relaxing retreat complete with an en suite bathroom and large clerestory windows that flood the room with natural light while showcasing the stunning saguaro cactus which creates a truly Arizona backdrop. Outside, the large backyard offers endless possibilities for gardening, outdoor projects, or simply relaxing in your own private desert retreat. A large covered carport and storage shed provide plenty of room for household supplies, tools, and hobbies. Harrison Hills offers an active lifestyle with amenities everyone will enjoy, including: Sparkling swimming pool Fitness center Clubhouse Billiards room Pickleball courts Ping-pong Pet-friendly environment Residents also enjoy a vibrant social calendar featuring game nights, food truck Fridays, sports watch parties, outdoor events, yoga and much more! Don't miss this opportunity to own a home with incredible views in one of the area's most desirable all-age communities.
Getting Around
 Car-Dependent
 Minimal Transit
 Bikeable
Schools
Construction
Condition
- Year built: 1987
Type & Style
- Home type: MobileManufactured
- Property subType: Manufactured Home
Interior
Appliances
- Appliances included: Dishwasher,Dryer,Refrigerator,Oven,Washer,Water Heater
Basement
- Area: 0
Bedrooms & Bathrooms
- Bedrooms: 2
- Bathrooms: 2
- Full bathrooms: 2
Features
- Door features: Doorman
- Flooring: Laminate
- Finished area above ground: 1,008
Heating & Cooling
- Heating features: Gas,Forced Air
- Cooling features: Central
Interior Area
- Total structure area: 1,008
- Total interior livable area: 1,008 sqft
Kitchen
- Features: Open
Property
Details
- On leased land: Yes
- Lease amount: 485
Features
- Patio & porch: Screened Porch