


8544 Norman Forest Rd #314, Lancaster, SC, 29720
2beds
2baths
1,520sqft
$380,919
$251price/sqft
$2,456/moest. monthly cost
$98,240/yrincome needed
About This Home
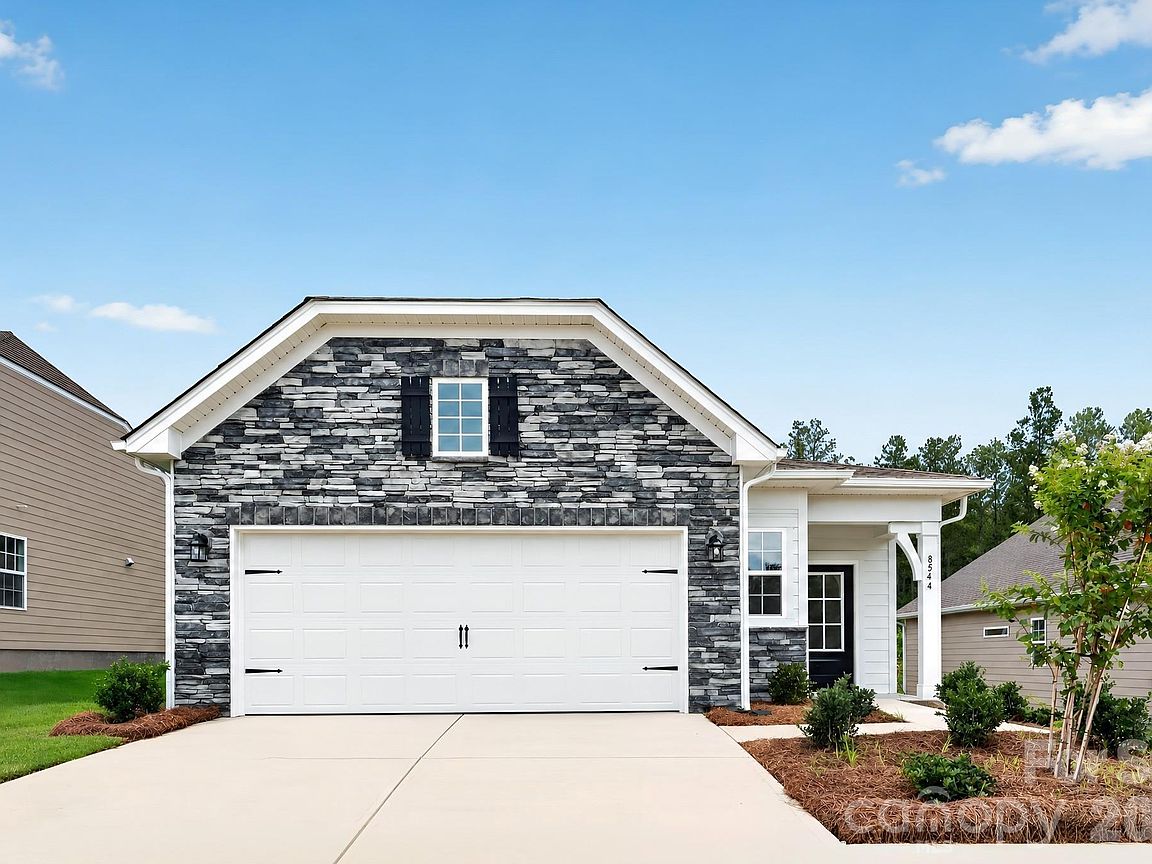
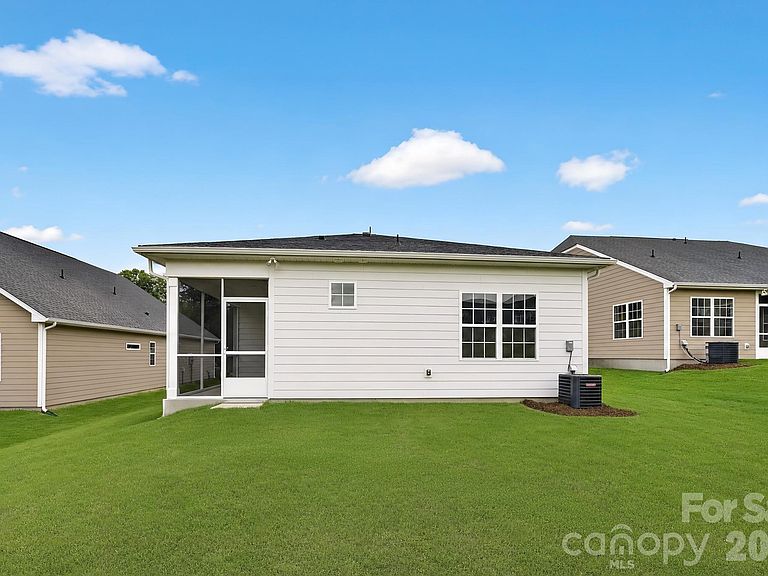
The Chiffon II is a single-story home that delivers comfort and convenience. Immediately upon entry is a beautiful foyer which leads into the great room followed by the dining area and spacious gourmet kitchen. The screened in back patio is ideal for beautiful Carolina nights. Enjoy a zero entry shower in the owner's suite, no carpet, finished garage, tankless water heater and much more. Our onsite Lifestyle Director is dedicated to organizing numerous clubs, activities, travel opportunities, etc. Lawn maintenance and internet are included with the HOA. Easy living at it's finest!
Getting Around
0
 Car-Dependent
0
 Very Limited Transit
4
 Somewhat Bikeable
Schools
3/10
2/10
2/10
Construction
Condition
- New construction: Yes
- Year built: 2026
Materials
- Foundation: Slab
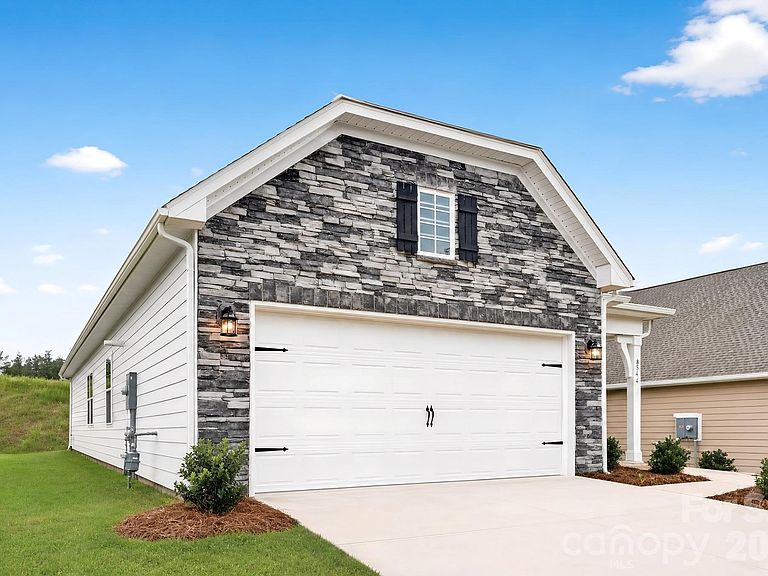
- Construction materials: Fiber Cement,Stone
Other
- Builder model: Chiffon II D
- Builder name: Lennar
Type & Style
- Home type: SingleFamily
- Property subType: Single Family Residence
Interior
Appliances
- Appliances included: Disposal,Double Oven,ENERGY STAR Qualified Dishwasher,Exhaust Fan,Gas Cooktop,Gas Oven,Microwave,Tankless Water Heater,Wall Oven
- Laundry features: Electric Dryer Hookup,Laundry Room
Bedroom S
- Level: Main
Bedrooms & Bathrooms
- Bedrooms: 2
- Bathrooms: 2
- Full bathrooms: 2
- Main level bedrooms: 2
Features
- Kitchen Island,Pantry,Walk-In Closet(s)
- Flooring: Tile,Vinyl
- Attic: Pull Down Stairs
- Finished area below ground: 0
- Finished area above ground: 1,520
Great Room
- Level: Main
Heating & Cooling
- Heating features: Forced Air,Natural Gas
- Cooling features: Central Air,Electric
Interior Area
- Total structure area: 1,520
- Total interior livable area: 1,520 sqft
Kitchen
- Level: Main
Laundry
- Level: Main
Primary Bedroom
- Level: Main
Study
- Level: Main
Property
Accessibility
- Accessibility features: Zero-Grade Entry
Details
- Parcel number: 0044J0B314.00
- Zoning: RES
- Special condition: Standard
Features
- Levels: One
- Stories: 1
- Pool features: Community
- Patio & porch: Patio,Screened
- Exterior features: Lawn Maintenance
Lot
- Lot size: 0.17 Acres
Parking
- Total spaces: 2
- Parking features: Driveway,Attached Garage,Garage Door Opener,Garage Faces Front,Garage on Main Level
- Has garage: Yes
- Attached garage spaces: 2
- Covered spaces: 2
- Has uncovered spaces: Yes