



59 W Canoe Creek Dr #3, Tuckasegee, NC, 28783
About This Home
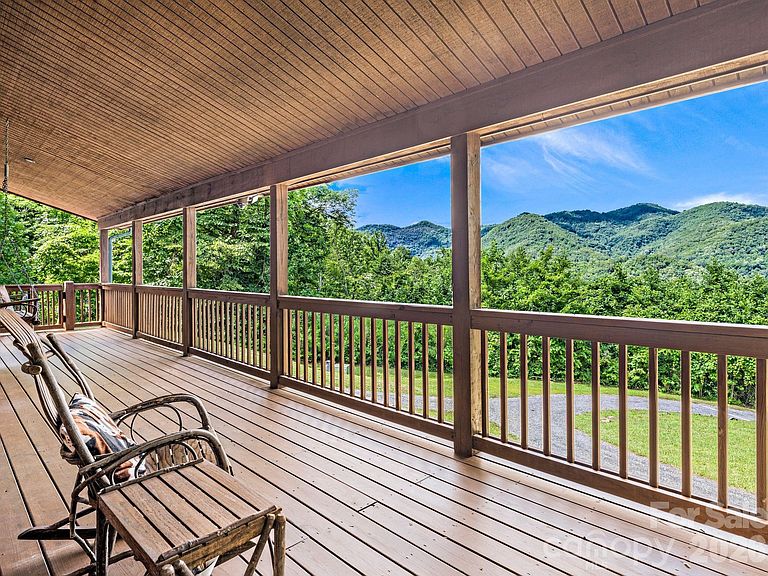
Whether you're traveling up scenic Shook Cove Road for an event at the renowned Lady Hawke Venue, visiting Bear Lake Reserve, or spending a relaxing day at Bear Lake, you'll quickly discover why "Canoe Creek Reserve" is so special. Now you have the opportunity to make it your home. A canopy of mature trees welcomes you through the gated entrance, leading to nearly an acre of views & wooded privacy. The circular driveway introduces this charming mountain retreat, where breathtaking Smoky Mountain views surround you. The inviting covered front porch is the perfect place to unwind while taking in the spectacular scenery. Inside, this beautifully furnished, move-in-ready cabin blends rustic charm with modern comfort. The Great Room features soaring cathedral ceilings, abundant natural light, and a cozy wood-burning fireplace—perfect for gathering with family and friends. The gourmet kitchen is designed for entertaining, showcasing distinctive granite countertops, custom cabinetry, stainless steel appliances, and an oversized breakfast bar. The spacious primary suite offers a peaceful escape with a spa-inspired bath featuring a soaking tub, walk-in shower, and windows that frame the mountain views. The screened porch (a favorite spot) is ideal for enjoying cool evenings, morning coffee, or colorful sunsets. Upstairs, the versatile loft can serve as a home office, reading nook, additional sleeping space, or private retreat. A generously sized second bedroom and full bath provide comfort for family and guests. Outside, nature becomes your backyard. Follow the gentle walking path to your own private waterfall, where the soothing sounds of cascading water create the perfect mountain escape. Evenings are made for gathering around the firepit, relaxing in the gazebo, watching fireflies, and gazing at the stars. The location offers the perfect balance of privacy and convenience. Tucked away for peaceful seclusion, yet just minutes from endless recreation and mountain destinations. Head south to beautiful Lake Glenville for boating and fishing, or spend the day golfing in Cashiers. Highlands is just a short drive away for boutique shopping and exceptional dining. Western Carolina University is nearby, making it easy to attend Catamount games or visit family. Historic downtown Sylva offers local shops, breweries, restaurants, and year-round festivals, & if you are feeling lucky, Harrah's Casino is not far at all. the Great Smoky Mountains National Park, hiking trails, fly fishing, and the Blue Ridge Parkway are all within easy reach. Whether you're looking for a full-time residence, a second home, or a successful vacation rental, this property offers an exceptional combination of mountain views, privacy, natural beauty, and an unbeatable location. Mountain retreats like this are rarely available. Schedule your private showing today and experience the beauty and lifestyle of the Smoky Mountains for yourself. All this lovely furniture will stay with the home!
Getting Around
 Car-Dependent
 Very Limited Transit
 Not Bike Friendly
Schools
Construction
Condition
- Year built: 2003
Materials
- Foundation: Crawl Space
- Roof: Metal
- Construction materials: Log
Type & Style
- Home type: SingleFamily
- Property subType: Single Family Residence
Interior
Appliances
- Appliances included: Dishwasher,Electric Range,Electric Water Heater,Microwave,Refrigerator with Ice Maker,Washer/Dryer
- Laundry features: Laundry Closet
Bathroom Full
- Level: Upper
Bathroom Full
- Features: Ceiling Fan(s),Walk-In Closet(s),See Remarks
- Level: Upper
Bathroom Full
- Features: Garden Tub,See Remarks
- Level: Main
Bedrooms & Bathrooms
- Bedrooms: 2
- Bathrooms: 2
- Full bathrooms: 2
- Main level bedrooms: 1
Features
- Finished area below ground: 0
- Finished area above ground: 1,872
Great Room
- Features: Cathedral Ceiling(s),Ceiling Fan(s),Open Floorplan
- Level: Main
Heating & Cooling
- Heating features: Heat Pump
- Cooling features: Heat Pump
Interior Area
- Total structure area: 1,872
- Total interior livable area: 1,872 sqft
Kitchen
- Features: Breakfast Bar,Built-in Features,Open Floorplan,See Remarks
- Level: Main
Loft
- Features: Ceiling Fan(s),Open Floorplan,Vaulted Ceiling(s)
- Level: Upper
Primary Bedroom
- Features: Ceiling Fan(s),En Suite Bathroom,Split BR Plan,Walk-In Closet(s),See Remarks
- Level: Main
Property
Details
- Parcel number: 7577402606
- Zoning: none
- Special condition: Standard
Features
- Levels: One and One Half
- Stories: 1
- Exterior features: Fire Pit,Other - See Remarks
Lot
- Lot size: 0.99 Acres
- Features: Cleared,Open Lot,Private,Rolling Slope,Wooded,Views,Other - See Remarks
Parking
- Total spaces: 5
- Parking features: Circular Driveway
- Has uncovered spaces: Yes
- Uncovered spaces: 5