


1304 County Road 202, Bay City, TX, 77414
About This Home
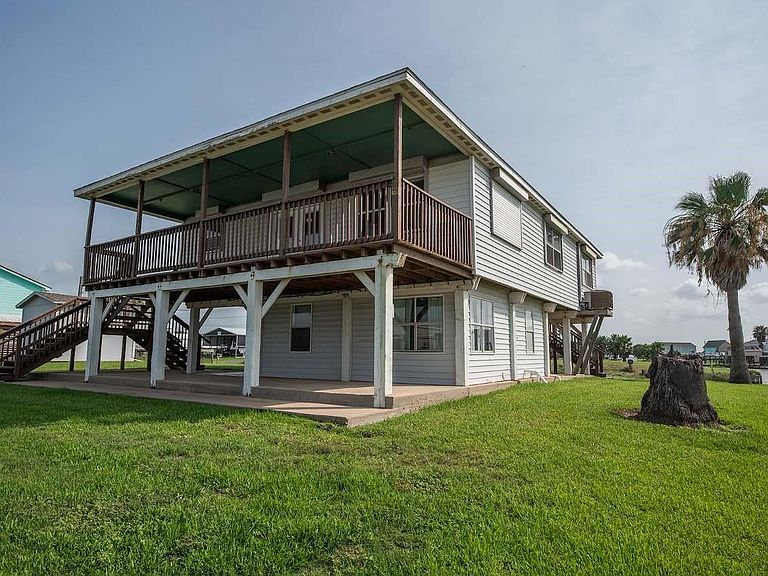
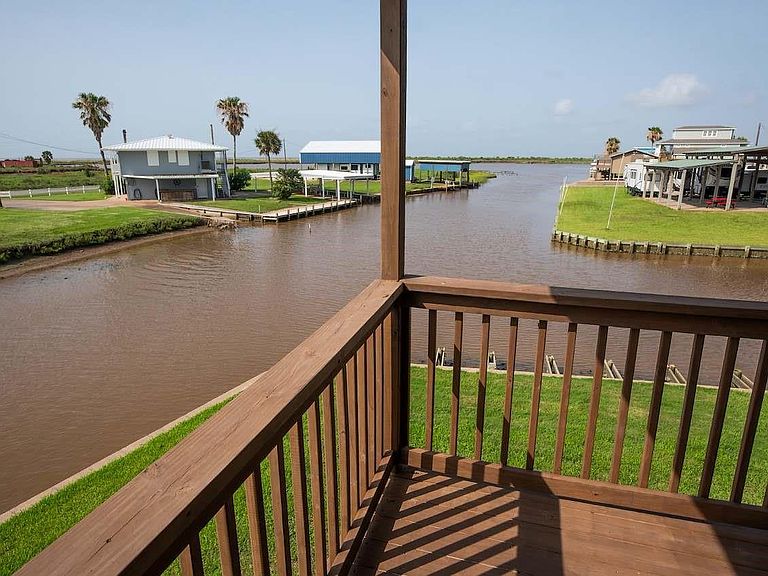
COASTAL GEM!!! just moments from the ICW and the Gulf of America! This fully furnished 2-bed, 2-bath home sits on two lots and is ready for you to enjoy. Features include a covered boathouse, boat lift, concrete bulkhead, storm shutters, and spacious bedrooms. One oversized bedroom offers the potential to be divided into a third bedroom while still providing plenty of space. Downstairs you'll find a convenient utility room with additional room with potential for extra sleeping space for family/guests. A storage shed provides room for lawn equipment, fishing gear and more. Located in the heart of Sargent, you're just minutes from local bait camps, restaurants, food trucks, and the new Pirates Cove Marina, offering fuel, bait, a convenience store, and more amenities coming soon. Whether you're searching for a full-time coastal residence, weekend getaway, or income-producing vacation rental, this property offers endless possibilities. Don't let this catch get away—it's Captain Approved!
Getting Around
 Car-Dependent
 Very Limited Transit
 Somewhat Bikeable
Schools
Construction
Condition
- Year built: 1994
Materials
- Foundation: Raised
- Roof: Composition
- Construction materials: Vinyl Siding,Wood Siding
Type & Style
- Home type: SingleFamily
- Architectural style: Traditional
- Property subType: Single Family Residence
Interior
Appliances
- Appliances included: Disposal,Dryer,Refrigerator,Washer,Electric Oven,Microwave,Electric Range,Free-Standing Range
- Laundry features: Electric Dryer Hookup,Washer Hookup
Bedroom
- Level: Second
- Area: 225
- Dimensions: 15x15
Bedroom
- Level: Second
- Area: 330
- Dimensions: 11x30
Bedrooms & Bathrooms
- Bedrooms: 2
- Bathrooms: 3
- Full bathrooms: 2
- 1/2 bathrooms: 1
Features
- Balcony,All Bedrooms Up
- Window features: Shutters
- Flooring: Vinyl
Heating & Cooling
- Heating features: Electric
- Cooling features: Ceiling Fan(s),Electric
Interior Area
- Total structure area: 1,302
- Total interior livable area: 1,302 sqft
Kitchen
- Level: Second
- Area: 168
- Dimensions: 12x14
Living Room
- Level: Second
- Area: 192
- Dimensions: 12x16
Other
- Level: Second
- Area: 66
- Dimensions: 11x6
Other
- Level: Second
- Area: 88
- Dimensions: 11x8
Other
- Level: Second
- Area: 320
- Dimensions: 10x32
Other
- Level: First
- Area: 171
- Dimensions: 19x9
Utility Room
- Level: First
- Area: 40
- Dimensions: 8x5
Property
Details
- Parcel number: 32484
Features
- Stories: 2
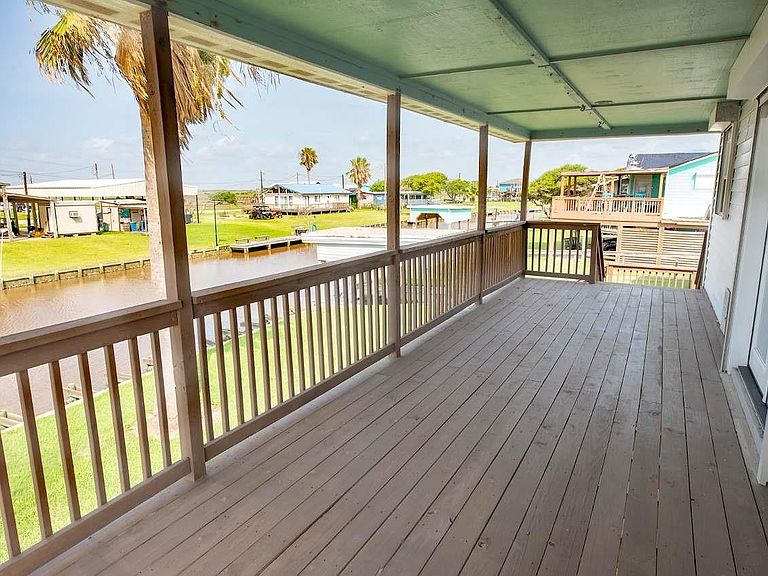
- Patio & porch: Covered,Patio/Deck,Porch
- Exterior features: Balcony,Boat Lift,Boat Ramp
- Has view: Yes
- View description: Beach,Canal,Water
- Has water view: Yes
- Water view: Canal,Water
- On waterfront: Yes
- Waterfront features: Bulkhead,Canal Front
Lot
- Lot size: 0.26 Acres
- Features: Waterfront,0 Up To 1/4 Acre
- Lot size dimensions: 100 x 120