


29905 Ten Mile Cut Off Road, Gualala, CA, 95445
About This Home
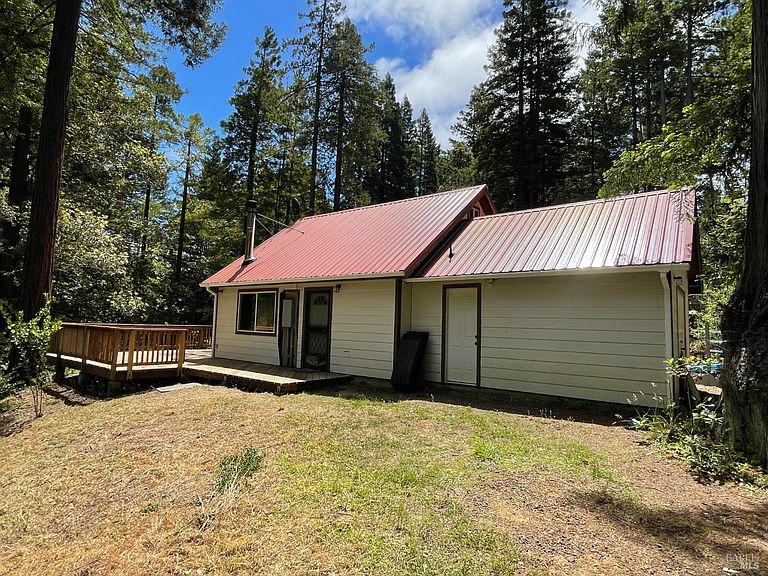
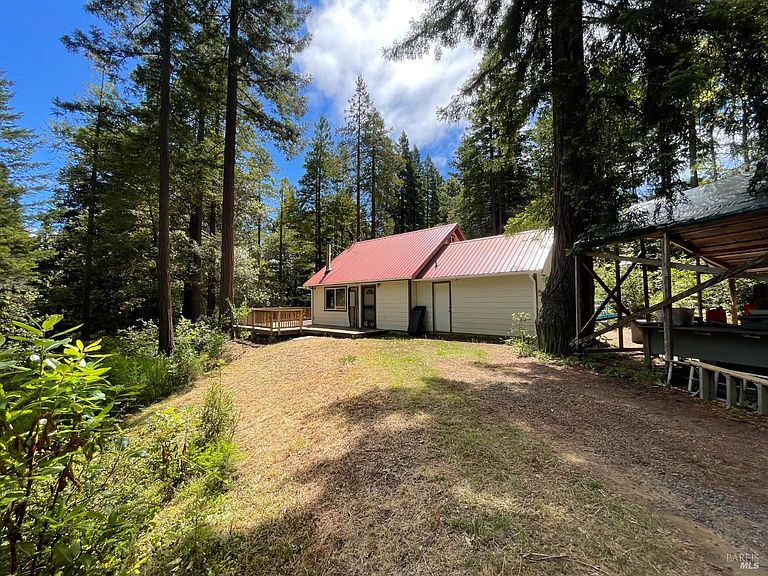
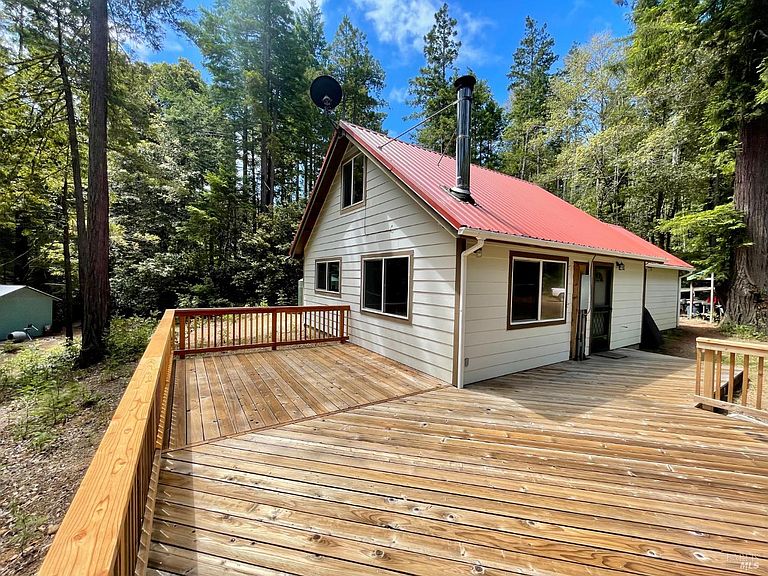
Nestled on 3 peaceful acres along the coastal ridge between Gualala and Point Arena, this charming property offers the perfect balance of privacy, sunshine, and convenience. Properties of this size do not come up often, offering just the right amount of land to enjoy without the upkeep of a larger property.The property consists of two legal parcels totaling approximately 3 acres. The home is situated on the front 1 acre parcel, while the adjoining 2 acre parcel (APN 027-481-18-00) provides additional usable space. Lovingly built by the sellers, the home features 1 bedroom, 1 bathroom, a loft, durable fiber cement siding, a metal roof, an expansive redwood deck, and an attached garage/flex space (approximately 238 sq. ft.). Large windows fill the home with natural light while overlooking the surrounding redwoods, and the spacious deck is the perfect place to enjoy your morning coffee, afternoon sunshine, or quiet evenings outdoors.Sunny open areas provide plenty of land for gardening, animals, or simply enjoying the outdoors. The circular driveway and generous parking areas make it easy to access every part of the property while providing ample room for boats, RVs, trailers, and other recreational vehicles. A 2 bedroom septic system may allow for future expansion (buyer to verify). The property is served by a private well and septic system and is located outside the Coastal Zone.Located less than 2 miles from the Garcia River and under 5 miles from Hearn Gulch Beach, you'll enjoy easy access to nature's recreation while returning home to one of the ridge's most desirable climates. Whether you're searching for a full time residence or a weekend getaway, this special property offers the opportunity to enjoy the peaceful coastal lifestyle that makes this stretch of the Mendocino Coast such a wonderful place to call home.
Getting Around
 Car-Dependent
 Very Limited Transit
 Not Bike Friendly
Schools
Construction
Materials
- Foundation: Concrete,Slab
- Roof: Metal
- Construction materials: Concrete,Fiber Cement
Type & Style
- Home type: SingleFamily
- Architectural style: Contemporary
- Property subType: Single Family Residence
Interior
Appliances
- Appliances included: Free-Standing Gas Oven,Free-Standing Gas Range,Free-Standing Refrigerator,Gas Plumbed,Dryer,Washer
Basement
- Basement: None
Bathroom
- Features: Fiberglass,Shower Stall(s)
- Level: Upper
Bedroom
- Level: Main
Bedrooms & Bathrooms
- Bedrooms: 1
- Bathrooms: 1
- Full bathrooms: 1
Features
- Window features: Dual Pane Full,Screens
- Flooring: Tile,See Remarks
- Number of fireplaces: 1
- Fireplace features: Wood Burning Stove
- Fireplace: Yes
Heating & Cooling
- Heating features: Electric,Wood Stove
- Cooling features: None
Interior Area
- Total structure area: 864
- Total interior livable area: 864 sqft
Kitchen
- Features: Laminate Counters
- Level: Main
Living Room
- Features: Deck Attached
- Level: Main
Property
Details
- Parcel number: 0274811700
- Special condition: Standard
Features
- Levels: Two
- Stories: 2
- Patio & porch: Deck
- Has view: Yes
- View description: Trees/Woods
Lot
- Lot size: 3 Acres
- Features: Private,Secluded
Parking
- Total spaces: 6
- Parking features: Covered,Uncovered Parking Spaces 2+,Workshop in Garage,Unpaved
- Has garage: Yes
- Has uncovered spaces: Yes
- Uncovered spaces: 6