

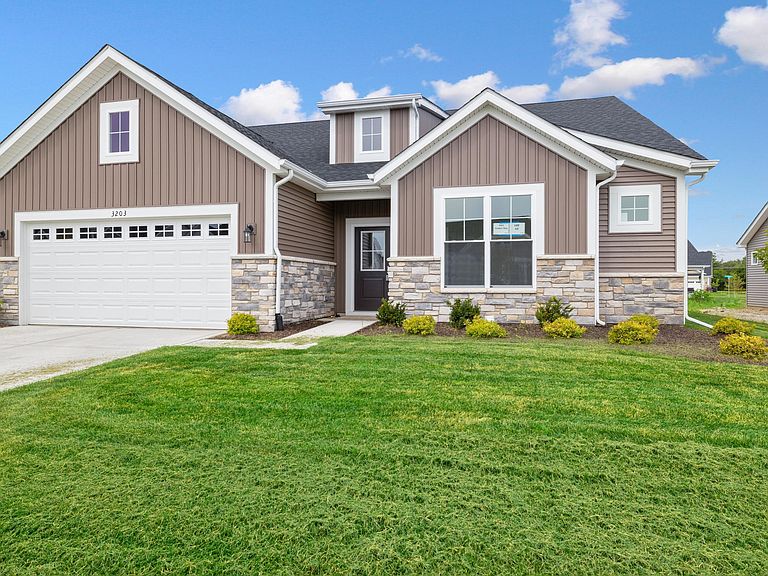


3203 Viridian Way, Valparaiso, IN, 46385
About This Home
Ready now! Welcome to the Cadenza - a home designed for everyday life and lasting memories. This creatively designed floor plan combines modern style and comfort giving you space to grow, gather, and relax. The heart of the home shines with an open concept great room, breakfast area, and kitchen where quartz countertops, SS appliances, and LVP flooring create an inviting atmosphere for everyday moments and unforgettable celebrations. The flex room offers the ideal space for an office, den, creative retreat, or 3rd bedroom. The primary bedroom has a walk in closet and the primary bath has a tiled shower, db vanity, and linen closet. Step outside to the covered patio and enjoy a fully landscaped yard w/irrigation, all designed for convenience and carefree living. Also included in this home is an electric fireplace and walk in closets in 2nd bedroom and flex room. The Cadenza just isn't a home, it's where your story continues.
Getting Around
 Car-Dependent
 No Nearby Transit
 Somewhat Bikeable
Schools
Construction
Condition
- New construction: Yes
- Year built: 2026
Type & Style
- Home type: SingleFamily
- Property subType: Single Family Residence
Interior
Appliances
- Appliances included: Disposal,Stainless Steel Appliance(s),Refrigerator,Microwave,Dishwasher
- Laundry features: Gas Dryer Hookup,Washer Hookup,Main Level,Laundry Room
Bedroom2
- Level: Main
- Area: 150.8
- Dimensions: 11.6 x 13.0
Bedrooms & Bathrooms
- Bedrooms: 2
- Bathrooms: 2
- Full bathrooms: 1
- 3/4 bathrooms: 1
Breakfast Room
- Level: Main
- Area: 146.9
- Dimensions: 11.3 x 13.0
Features
- Double Vanity,Walk-In Closet(s),Stone Counters,Recessed Lighting,Pantry,Open Floorplan,Kitchen Island,Entrance Foyer
- Window features: Aluminum Frames
- Number of fireplaces: 1
- Fireplace features: Electric,Great Room
- Fireplace: Yes
- Finished area above ground: 1,905
Great Room
- Level: Main
- Area: 267.18
- Dimensions: 14.6 x 18.3
Heating
- Heating features: Forced Air,Natural Gas
Interior Area
- Total structure area: 1,905
- Total interior livable area: 1,905 sqft
Kitchen
- Level: Main
- Area: 180.96
- Dimensions: 11.6 x 15.6
Office
- Level: Main
- Area: 140.4
- Dimensions: 11.7 x 12.0
Primary Bedroom
- Level: Main
- Area: 236.88
- Dimensions: 14.1 x 16.8
Property
Details
- Parcel number: Tbd
- Special condition: None
Features
- Levels: One
- Pool features: None
- Patio & porch: Covered,Patio
- Exterior features: Rain Gutters
- Has view: Yes
- View description: Neighborhood
Lot
- Lot size: 8,319 sqft
- Features: Back Yard,Sprinklers In Rear,Sprinklers In Front,Landscaped,Front Yard
Parking
- Total spaces: 2
- Parking features: Attached,Paved,Garage Faces Front,Driveway,Concrete,Garage Door Opener
- Has garage: Yes
- Attached garage spaces: 2
- Covered spaces: 2
- Has uncovered spaces: Yes