


390 Airport Rd, Taylorsville, NC, 28681
About This Home
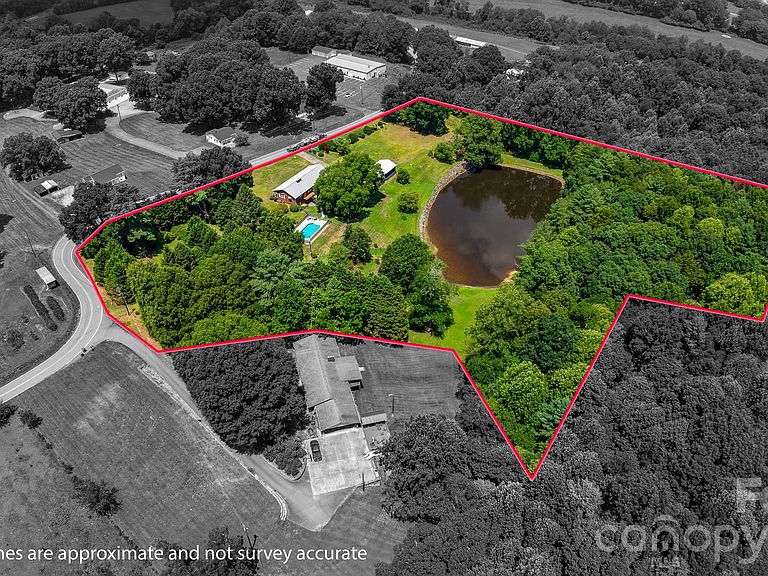
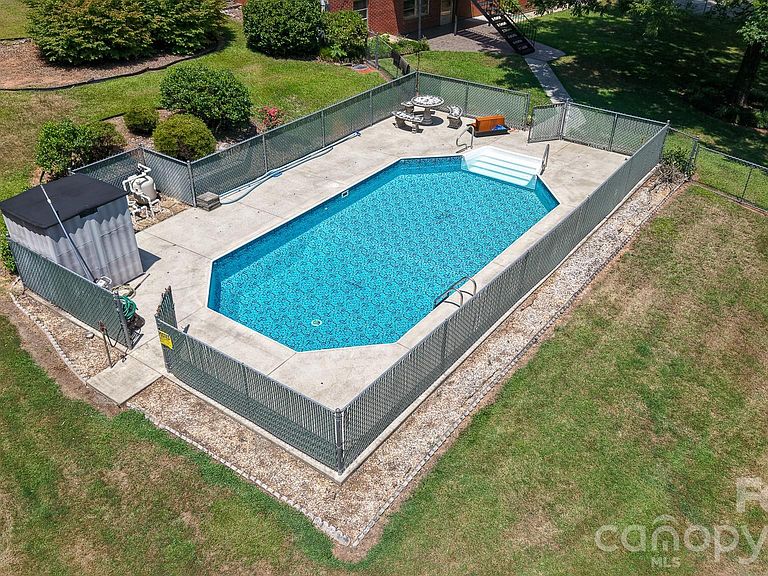
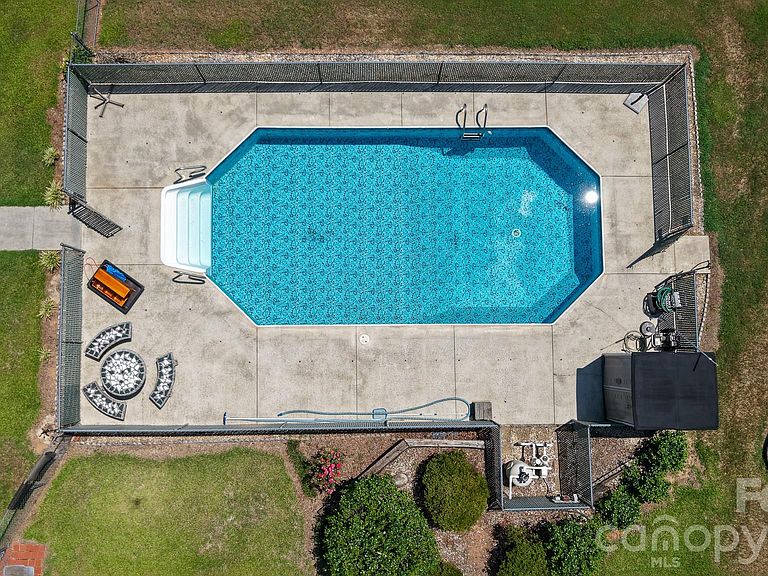
Welcome to a private country estate set on almost 8 acres just minutes from the Town of Taylorsville. This full-brick raised ranch with three bedrooms on the main level and one bedroom in the basement offers an exceptional blend of usable land, wooded privacy, and water features, including a 1-acre private pond entirely on the property. The land is predominantly cleared with mature trees framing the setting, creating long views and a peaceful rural backdrop. The property includes a multi-bay shop building with a 1-car garage, an additional 1-car garage, and a dedicated RV garage, providing outstanding space for vehicles, equipment, hobbies, or storage. Outdoor living is a highlight with an in-ground pool surrounded by fencing, along with established blueberry bushes and grapevines that add charm and functionality to the grounds. A separate guest house offers two bedrooms and one bathroom with 625', ideal for extended family, guests, or potential rental use. The main home features a spacious layout with hardwood and carpet flooring on the first level, complemented by three brick fireplaces that add warmth and character. The full basement expands the living area with a family room, sitting room, laundry room, bathroom, and additional flexible space with just under a seven feet ceiling height. With its combination of acreage, water, outbuildings, pool, and guest accommodations, this property delivers the feel of a private rural retreat while remaining conveniently close to town amenities. A rare opportunity to own a versatile, well-appointed estate in a desirable country setting.
Getting Around
 Car-Dependent
 Very Limited Transit
 Somewhat Bikeable
Schools
Construction
Condition
- Year built: 1961
Materials
- Construction materials: Brick Full
Type & Style
- Home type: SingleFamily
- Architectural style: Ranch
- Property subType: Single Family Residence
Interior
Appliances
- Appliances included: Dishwasher,Electric Range,Refrigerator
- Laundry features: In Basement
Basement
- Has basement: Yes
- Basement: Daylight,Full,Partially Finished
Bathroom Full
- Level: Basement
Bedroom S
- Level: Main
Bedroom S
- Level: Main
Bedroom S
- Level: Basement
Bedrooms & Bathrooms
- Bedrooms: 4
- Bathrooms: 3
- Full bathrooms: 3
- Main level bedrooms: 3
Den
- Level: Main
Dining Room
- Level: Main
Family Room
- Level: Basement
Features
- Flooring: Carpet,Wood
- Fireplace features: Den,Family Room,Living Room
- Finished area below ground: 1,088
- Finished area above ground: 2,114
Heating & Cooling
- Heating features: Oil
- Cooling features: Central Air
Interior Area
- Total structure area: 2,114
- Total interior livable area: 3,202 sqft
Kitchen
- Level: Main
Laundry
- Level: Basement
Living Room
- Level: Main
Other
- Level: Basement
Primary Bedroom
- Level: Main
Property
Details
- Parcel number: 0010015
- Zoning: R-2 & R-1
- Special condition: Standard
Features
- Levels: One
- Stories: 1
- Private pool: Yes
- Pool features: Indoor
- Fencing: Chain Link
- On waterfront: Yes
- Waterfront features: None,Creek
Lot
- Lot size: 7.90 Acres
- Features: Cleared,Orchard(s),Private,Wooded,Views
Parking
- Total spaces: 5
- Parking features: Basement,Driveway,Detached Garage
- Has garage: Yes
- Attached garage spaces: 5
- Covered spaces: 5
- Has uncovered spaces: Yes